Skip main navigation
Sold for $501,000
  • $501,000

    108 Eastcliffe Way, Greenville, SC 29611

    5beds
    3,176sqft
    Single Family Residence
    Built in ----
    0.4 Acres Lot
    $504,100 Zestimate®
    $158/sqft
    $3,251 Estimated rent

    Home value

    $504,100

    Estimated sales range

    Not available

    $3,251/mo

    Zestimate® history
    Loading
    Loading...

    Owner options

    List your home for rent

    $3,251/mo

    Rent Zestimate®

    Find your next renter with Zillow Rental Manager. Plus, with online applications, you can quickly screen prospective tenants – for free.

    Learn more

    $3,251/mo

    Rent Zestimate®

    Refinance and save

    $2,908/mo

    Est. payment

    Refinancing to a lower rate could help reduce your monthly payments and save thousands over the life of the loan.

    See today's rates

    $2,908/mo

    Est. payment

    Explore your selling options

    Work with a Zillow partner agent

    Leverage their expertise and Zillow's premium Showcase listings to get your home seen by more buyers.

    Get started

    List with your own agent

    Get your home in front of millions of buyers by listing it on Zillow.

    Learn how to do it

    Sell it yourself

    Take full control of how buyers see your home on Zillow by listing For Sale by Owner (FSBO).

    List your home

    What's special

    Light-filled sunroomNew roofUpdated kitchenPergola detailsCustom woodworkingLarge formal dining roomClassic design
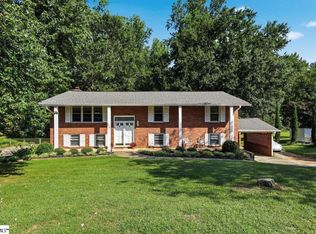
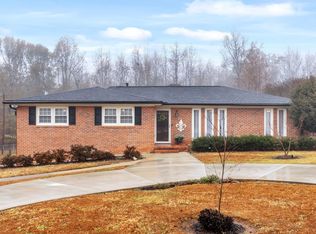
    108 Eastcliffe Way is a standout home filled with custom cabinetry, built-ins, and thoughtful upgrades throughout. Offering flexibility and living options rarely found in this price range. Built in 1970 and carefully improved over time, this home combines classic design with spaces that truly work for how people live today. Perfectly adaptable, 108 Eastcliffe Way functions beautifully as two homes in one or one exceptional residence. The primary level spans 1,978 square feet with three bedrooms and two full baths, and is filled with custom woodworking, cabinetry, and storage solutions that set this home apart. These details add warmth, function, and character, making every room feel intentional and well-planned. The main living room features a floor-to-ceiling rock fireplace, creating a comfortable gathering space with lasting character. A large formal dining room is ready for family meals and holiday gatherings, while the updated kitchen offers great cabinetry, built-ins, and integrated storage designed for everyday use. A light-filled sunroom connects the main living space to the backyard and outdoor living areas. Flexibility is one of this home’s greatest strengths. The fully finished ground level provides approximately 1,200 additional square feet of living space and functions as a complete second living area, including: Two bedrooms, a full bathroom, a spacious living room with its own fireplace, a full kitchen, direct walk-out access to the lower yard. This layout creates exceptional options. Whether for multi -generational living, a private apartment for adult children, a guest suite, or an income-producing opportunity. The outdoor living spaces are just as impressive. The expansive entertainer’s deck is designed for year-round enjoyment and easy hosting, featuring: A built-in gas fire pit, a gas outdoor kitchen, covered and open-air seating areas, pergola details, ceiling fan, and multiple areas for dining, lounging, and conversation. This outdoor space feels like a true extension of the home and is ideal for entertaining, relaxing, or enjoying quiet evenings outside. Additional highlights include: Two-car garage with excellent storage, new roof and low-maintenance exterior, ample storage throughout, a layout that supports single-level living with valuable additional space below. And then there’s the location. Located in Westcliffe, one of Greenville’s most established neighborhoods, this home sits in a community long known for traditional homes, generous yards, and a strong neighborhood feel. Westcliffe continues to attract buyers who want space and character without giving up convenience. A grocery store at the entrance of the subdivision, Walmart less than two miles away, Downtown Greenville and Unity Park approximately five miles, Furman University and the Furman Golf Course around five miles, and Travelers Rest just eight miles away make daily life easy. Even closer to home, enjoy evening walks with views of Saluda Lake, and public boat access just four miles away for easy time on the water. Priced at $520,000, 108 Eastcliffe Way offers custom features, flexible living options, outstanding outdoor spaces, and a location that truly delivers, making it a rare opportunity in one of Greenville’s most enduring neighborhoods.

    Zillow last checked:

    Listing updated:

    Listed by:

    Mark Foster 864-275-1658,

    Keller Williams DRIVE

    Bought with:

    Mark Foster, 121437

    Keller Williams DRIVE

    Source: WUMLS,MLS#: 20296847MLS LogoOriginating MLS: Western Upstate Association of Realtors

    Facts & features

    Interior

    Bedrooms & bathrooms
    • Bedrooms: 5
    • Bathrooms: 3
    • Full bathrooms: 3
    • Main level bathrooms: 2
    • Main level bedrooms: 3
    Rooms
    • Room types: Bonus Room, Kitchen, Sunroom
    Primary bedroom
    • Level: Main
    • Dimensions: 14x14
    Bedroom 2
    • Level: Main
    • Dimensions: 11x13
    Bedroom 3
    • Level: Main
    • Dimensions: 12x13
    Bedroom 4
    • Level: Lower
    • Dimensions: 13x14
    Bedroom 5
    • Level: Lower
    • Dimensions: 13x16
    Breakfast room nook
    • Level: Main
    • Dimensions: 13x11
    Dining room
    • Level: Main
    • Dimensions: 13x19
    Kitchen
    • Level: Main
    • Dimensions: 19x10
    Kitchen
    • Features: Eat-in Kitchen
    • Level: Lower
    • Dimensions: 16x12
    Living room
    • Level: Main
    • Dimensions: 15x17
    Heating
    • Central, Electric, Heat Pump
    Cooling
    • Central Air, Electric, Forced Air, Heat Pump
    Appliances
    • Included: Dishwasher, Electric Oven, Electric Range, Disposal, Microwave, Refrigerator
    Features
    • Bookcases, Built-in Features, Ceiling Fan(s), Cathedral Ceiling(s), Granite Counters, Bath in Primary Bedroom, Main Level Primary, Pull Down Attic Stairs, Smooth Ceilings, Solid Surface Counters, Separate Shower, Second Kitchen
    • Flooring: Carpet, Ceramic Tile, Hardwood
    • Windows: Insulated Windows, Tilt-In Windows, Vinyl
    • Basement: Finished
    Interior area
    • Total structure area: 3,176
    • Total interior livable area: 3,176 sqft
    • Finished area above ground: 2,176
    • Finished area below ground: 1,000

    Property

    Parking
    • Total spaces: 2
    • Parking features: Attached, Garage
    • Attached garage spaces: 2
    Features
    • Levels: Two
    • Stories: 1
    • Patio & porch: Deck, Front Porch, Patio
    • Exterior features: Deck, Outdoor Kitchen, Porch, Patio
    Lot
    • Size: 0.4 Acres
    • Features: Level, Outside City Limits, Subdivision
    Details
    • Parcel number: B003020515400

    Construction

    Type & style
    • Home type: SingleFamily
    • Architectural style: Ranch
    • Property subtype: Single Family Residence
    Materials
    • Brick
    • Foundation: Basement
    • Roof: Architectural,Shingle

    Utilities & green energy

    • Sewer: Public Sewer
    • Water: Public

    Community & HOA

    Community
    • Security: Smoke Detector(s)
    • Subdivision: West Cliffe
    HOA
    • Has HOA: No
    Location
    • Region: Greenville

    Financial & listing details

    • Price per square foot: $158/sqft
    • Tax assessed value: $259,690
    • Annual tax amount: $2,100
    • Date on market: 1/29/2026
    • Cumulative days on market: 7 days
    • Listing agreement: Exclusive Right To Sell

    Price history

    DateEventPrice
    3/2/2026Sold$501,000-3.7%$158/sqft
    Source: WUMLS #20296847 Report a problem
    2/6/2026Pending sale$520,000$164/sqft
    Source: WUMLS #20296847 Report a problem
    2/6/2026Contingent$520,000$164/sqft
    Source: Greater Greenville AOR #1578697 Report a problem
    1/9/2026Listed for sale$520,000+300%$164/sqft
    Source: Greater Greenville AOR #1578697 Report a problem
    12/5/2000Sold$130,000$41/sqft
    Source: Public Record Report a problem

    Public tax history

    YearProperty taxesTax assessment
    2024$1,964 -1.4%$248,780
    2023$1,991 +7.1%$248,780
    2022$1,859 +1.8%$248,780
    2021$1,826 -17%$248,780 +15%
    2020$2,200 +1.1%$216,340
    2019$2,176 +4.3%$216,340
    2018$2,087 $216,340 +2401%
    2017$2,087 -0.2%$8,650 -93.6%
    2016$2,090 +56.8%$135,960
    2015$1,333 +0.6%$135,960 -17.8%
    2014$1,325 -14.4%$165,471
    2013$1,547 +3.1%$165,471
    2012$1,500 +1.1%--
    2011$1,484 +0.9%--
    2010$1,471 --
    2009-- --
    2008-- --
    2007-- --
    2006-- --
    2005-- --
    2004-- --
    2003-- --
    2002-- --
    2001-- --
    2000-- --
    Find assessor info on the county website

    Neighborhood: 29611

    Nearby schools

    GreatSchools rating
    Schools provided by the listing agent
    • Elementary: Westcliffe Elementary
    • Middle: Berea Middle
    • High: Berea High

    Source: WUMLS. This data may not be complete. We recommend contacting the local school district to confirm school assignments for this home.

    Get a cash offer in 3 minutes
    Find out how much your home could sell for in as little as 3 minutes with a no-obligation cash offer.
    Estimated market value
    $504,100
    Get a cash offer in 3 minutes
    Find out how much your home could sell for in as little as 3 minutes with a no-obligation cash offer.
    Estimated market value
    $504,100