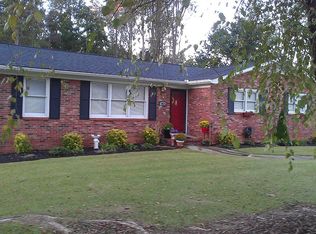
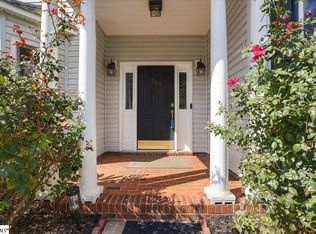
Pride of ownership shines throughout this welcoming, well-maintained Greenville home. Cherished by the same owners for over 50 years, this nearly 3,000-square-foot property boasts exceptional curb appeal and is ready for its next chapter. From the moment you step inside, you are greeted by a bright, versatile, and spacious floor plan. Morning light floods the living areas, creating a seamless flow from the living room into the kitchen, dining, and breakfast spaces. The functional kitchen overlooks a serene, park-like backyard and stands ready for your custom updates. The main level features a massive primary suite with an ensuite walk-in shower and dual closets, alongside two additional guest bedrooms and a large hall bathroom. Downstairs reveals a fully finished, highly functional lower level. This space includes a massive great room with a wood-burning stove and direct patio access, an abundance of engineered storage, and a private fourth bedroom with an adjacent full bath—perfect for multi-generational living. Hobbyists will love the dedicated workshop space with concrete floors just off the carport, plus a separate walk-in laundry room. Outside, the sprawling backyard features a pristine patio, a storage/workshop building, and rich soil perfect for starting your dream garden. Located on Greenville's desirable west side, you are just a short drive from downtown Greenville, downtown Travelers Rest, local shopping, dining, and major interstates.
For sale
$395,000
200 Eastcliffe Way, Greenville, SC 29611
4beds
2,957sqft
Single Family Residence, Residential
Built in ----
-- sqft lot
$375,800 Zestimate®
$134/sqft
$-- HOA
What's special
Direct patio accessPristine patioFunctional kitchenExceptional curb appealTwo additional guest bedroomsSprawling backyardSerene park-like backyard
- 75 days
- 313
- 28
Zillow last checked:
Listing updated:
Listed by:
John Schroder 864-367-2539,
Western Upstate Keller William,
Thomas Stevenson,
Western Upstate Keller William
Source: Greater Greenville AOR,MLS#: 1599379
Facts & features
Interior
Bedrooms & bathrooms
- Bedrooms: 4
- Bathrooms: 3
- Full bathrooms: 3
- Main level bathrooms: 2
- Main level bedrooms: 3
Rooms
- Room types: Laundry, Bonus Room/Rec Room, Breakfast Area
Primary bedroom
- Area: 208
- Dimensions: 13 x 16
Bedroom 2
- Area: 182
- Dimensions: 14 x 13
Bedroom 3
- Area: 121
- Dimensions: 11 x 11
Bedroom 4
- Area: 351
- Dimensions: 13 x 27
Primary bathroom
- Level: Main
Dining room
- Area: 156
- Dimensions: 13 x 12
Family room
- Area: 224
- Dimensions: 16 x 14
Kitchen
- Area: 132
- Dimensions: 11 x 12
Bonus room
- Area: 494
- Dimensions: 19 x 26
Heating
- Electric
Cooling
- Central Air
Appliances
- Included: Refrigerator, Electric Oven, Electric Water Heater
- Laundry: In Basement, Walk-in, Electric Dryer Hookup, Washer Hookup, Laundry Room
Features
- Open Floorplan, Laminate Counters
- Flooring: Carpet, Ceramic Tile, Concrete, Luxury Vinyl
- Basement: Full
- Number of fireplaces: 1
- Fireplace features: Wood Burning Stove
Interior area
- Total interior livable area: 2,957 sqft
Property
Parking
- Total spaces: 1
- Parking features: Attached Carport, Attached, Other, Parking Pad, Concrete
- Attached garage spaces: 1
- Has carport: Yes
- Has uncovered spaces: Yes
Features
- Levels: Multi/Split,Two
- Stories: 2
- Patio & porch: Patio
Lot
- Dimensions: 100 x 172 x 100 x 171
- Features: Few Trees, 1/2 Acre or Less
Details
- Parcel number: B003.0205155.00
Construction
Type & style
- Home type: SingleFamily
- Property subtype: Single Family Residence, Residential
Materials
- Brick Veneer
- Foundation: Basement
- Roof: Architectural
Utilities & green energy
- Sewer: Public Sewer
- Water: Public
Community & HOA
Community
- Features: None
- Subdivision: Westcliffe
HOA
- Has HOA: No
- Services included: None
Location
- Region: Greenville
Financial & listing details
- Price per square foot: $134/sqft
- Tax assessed value: $227,490
- Annual tax amount: $1,292
- Date on market: 7/31/2026
Estimated market value
$375,800
$357,000 - $395,000
$2,644/mo
Price history
| Date | Event | Price |
|---|---|---|
| 7/31/2026 | Listed for sale | $395,000$134/sqft |
Source:  Greater Greenville AOR #1599379 Report a problem Greater Greenville AOR #1599379 Report a problem | ||
Public tax history
| Year | Property taxes | Tax assessment |
|---|---|---|
| 2025 | $1,292 +8.6% | $183,840 +15% |
| 2024 | $1,190 -1.2% | $159,870 |
| 2023 | $1,205 +6.4% | $159,870 |
| 2022 | $1,132 +1.6% | $159,870 |
| 2021 | $1,114 +5.8% | $159,870 +15% |
| 2020 | $1,053 +1% | $139,030 |
| 2019 | $1,043 +7.4% | $139,030 |
| 2018 | $971 | $139,030 +2400.5% |
| 2017 | $971 -0.1% | $5,560 -96% |
| 2016 | $972 +4.2% | $139,030 |
| 2015 | $933 +0.5% | $139,030 -12.6% |
| 2014 | $928 -14.3% | $159,144 |
| 2013 | $1,082 +3% | $159,144 |
| 2012 | $1,051 +1.1% | -- |
| 2011 | $1,040 +0.8% | -- |
| 2010 | $1,032 | -- |
| 2009 | -- | -- |
| 2008 | -- | -- |
| 2007 | -- | -- |
| 2006 | -- | -- |
| 2005 | -- | -- |
| 2004 | -- | -- |
| 2003 | -- | -- |
| 2002 | -- | -- |
| 2001 | -- | -- |
| 2000 | -- | -- |
Find assessor info on the county website
Monthly payment
Est. payment
Payment breakdown
Explore the cost of this home by adjusting the details. Changes won't be saved.Climate risks
Neighborhood: 29611
Nearby schools
Schools provided by the listing agent
- Elementary: Westcliffe
- Middle: Berea
- High: Berea
Source: Greater Greenville AOR. This data may not be complete. We recommend contacting the local school district to confirm school assignments for this home.
Similar homes

- $380,0004 bd3 ba3.5k sqft22 Abelia Dr, Greenville, SC 29617For Sale
 MLS ID #20303237, Ashley Burke, RE/MAX Executive. WUMLS
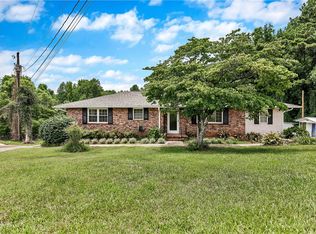
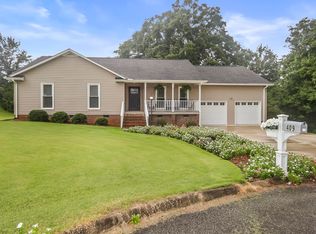
 - $375,0003 bd3 ba1.9k sqft409 Jassamine Ct, Greenville, SC 29611For Sale
 MLS ID #1600132, Cindy Fox Miller, Keller Williams Upstate Legacy. Greater Greenville AOR
 - $350,0003 bd3 ba1.8k sqft301 Mountain View Ct, Greenville, SC 29611For Sale
 MLS ID #1603686, Tracy Starnes, Expert Real Estate Team. Greater Greenville AOR
 - $419,9004 bd3 ba2.3k sqft105 Rosebank Way, Greenville, SC 29615For Sale
 MLS ID #1600846, Naznin Adamjee, Bluefield Realty Group. Greater Greenville AOR
