Final and best 7/28 at 3:00, AO, contracts out. Location, Location! This impeccably maintained Raised Ranch shows pride of ownership and is located in Stonegate on park like acre near the end of a cul-de-sac. As you enter this welcoming home it is apparent from the start this house is a place to call home. Generously sized living room boasts hardwood flooring, and flows into large dining area-great for family gatherings. Expansive kitchen offers ample storage and eat-in area with view of back yard. Down the hall you will find 2 bedrooms, hall bath, and primary bedroom with its own bath. Lower level was used for large gatherings in this family room with fireplace and wood burning stove insert, wet bar, plenty of cabinets, refrigerator, and dishwasher. Additionally, there is a full bath, and 4th bedroom, laundry on this level. Door leads to 2 car garage with partition in between, and boiler room. Amazing back yard offers patio, and private yard for summer fun! Home is located close to schools, park, major highways, restaurants, train, and buses. A true pleasure to show!
Sold for $1,297,500
$1,297,500
108 Eastview Drive, Valhalla, NY 10595
4beds
2,363sqft
Single Family Residence, Residential
Built in 1974
0.92 Acres Lot
$1,406,100 Zestimate®
$549/sqft
$6,207 Estimated rent
Home value
$1,406,100
$1.27M - $1.56M
$6,207/mo
Zestimate® history
Owner options
List your home for rent
$6,207/mo
Rent Zestimate®
Find your next renter with Zillow Rental Manager. Plus, with online applications, you can quickly screen prospective tenants – for free.
$6,207/mo
Rent Zestimate®
Refinance and save
$9,181/mo
Est. payment
Refinancing to a lower rate could help reduce your monthly payments and save thousands over the life of the loan.
$9,181/mo
Est. payment
Explore your selling options
Work with a Zillow partner agent
Leverage their expertise and Zillow's premium Showcase listings to get your home seen by more buyers.
Get startedList with your own agent
Get your home in front of millions of buyers by listing it on Zillow.
Learn how to do itSell it yourself
Take full control of how buyers see your home on Zillow by listing For Sale by Owner (FSBO).
List your homeWhat's special
Private yardWet barFamily room with fireplaceLarge dining areaPlenty of cabinetsHardwood flooringAmple storage
Zillow last checked:
Listing updated:
Listed by:
Jeanne Beckley 914-774-9037,
Howard Hanna Rand Realty 914-769-3584,
Patricia M. Jozan 914-329-8110,
Howard Hanna Rand Realty
Bought with:
Jeanne Beckley, 10301201928
Howard Hanna Rand Realty
Source: OneKey® MLS as distributed by MLS GRID,MLS#: 889709
Facts & features
Interior
Bedrooms & bathrooms
- Bedrooms: 4
- Bathrooms: 3
- Full bathrooms: 3
Other
- Description: Entry, Marble steps up to Spacious Living Room, Dining Area, Large Kitchen with Eat-in Area, 1st Bedroom, Hall Bath, 2nd Bedroom, Primary Bedroom with Full Bath
- Level: First
Other
- Description: Family Room with Large Wet Bar, Used for Entertaining, Hall Bath, Bedroom
- Level: Lower
Heating
- Baseboard, Hot Water
Cooling
- Wall/Window Unit(s)
Appliances
- Included: Dishwasher, Dryer, Electric Range, Range, Refrigerator, Washer
- Laundry: Washer/Dryer Hookup
Features
- First Floor Bedroom, First Floor Full Bath, Built-in Features, Eat-in Kitchen, Entrance Foyer, Primary Bathroom
- Flooring: Ceramic Tile, Hardwood, Laminate
- Attic: Full,Pull Stairs,Storage,Walkup
- Number of fireplaces: 1
Interior area
- Total structure area: 2,363
- Total interior livable area: 2,363 sqft
Property
Parking
- Total spaces: 2
- Parking features: Attached, Driveway, Garage
- Garage spaces: 2
- Has uncovered spaces: Yes
Features
- Levels: Two
- Patio & porch: Patio
Lot
- Size: 0.92 Acres
- Features: Back Yard, Cul-De-Sac, Front Yard, Landscaped, Level, Near Public Transit, Near School, Near Shops, Private
Details
- Parcel number: 3489113005000020270000
- Special conditions: None
Construction
Type & style
- Home type: SingleFamily
- Property subtype: Single Family Residence, Residential
Condition
- Year built: 1974
Utilities & green energy
- Sewer: Public Sewer
- Water: Public
- Utilities for property: Cable Available
Community & HOA
Community
- Subdivision: Stonegate
HOA
- Has HOA: No
Location
- Region: Valhalla
Financial & listing details
- Price per square foot: $549/sqft
- Tax assessed value: $12,300
- Annual tax amount: $26,074
- Date on market: 7/18/2025
- Cumulative days on market: 25 days
- Listing agreement: Exclusive Right To Sell
- Listing terms: Cash,Conventional
- Inclusions: 2 Refrigerator, Range, 2 Dishwasher, Washer, Dryer, 2 Microwave
Price history
| Date | Event | Price |
|---|---|---|
| 9/5/2025 | Sold | $1,297,500+3.8%$549/sqft |
Source:  OneKey® MLS as distributed by MLS GRID #889709 Report a problem OneKey® MLS as distributed by MLS GRID #889709 Report a problem | ||
| 8/13/2025 | Pending sale | $1,250,000$529/sqft |
Source: OneKey® MLS as distributed by MLS GRID #889709 Report a problem | ||
| 7/18/2025 | Listed for sale | $1,250,000$529/sqft |
Source: OneKey® MLS as distributed by MLS GRID #889709 Report a problem | ||
Public tax history
| Year | Property taxes | Tax assessment |
|---|---|---|
| 2025 | -- | $12,300 |
| 2024 | -- | $12,300 |
| 2023 | -- | $12,300 |
| 2022 | -- | $12,300 |
| 2021 | -- | $12,300 |
| 2020 | -- | $12,300 |
| 2019 | -- | $12,300 |
| 2018 | -- | $12,300 |
| 2017 | -- | $12,300 |
| 2016 | -- | $12,300 |
| 2015 | -- | $12,300 |
| 2014 | -- | $12,300 |
| 2013 | -- | $12,300 |
| 2012 | -- | $12,300 |
| 2011 | -- | $12,300 |
| 2010 | -- | $12,300 |
| 2009 | -- | $12,300 |
| 2008 | -- | $12,300 |
| 2007 | -- | $12,300 |
| 2006 | -- | $12,300 |
| 2005 | -- | $12,300 |
| 2004 | -- | $12,300 |
| 2003 | -- | $12,300 |
| 2002 | -- | $12,300 |
| 2001 | -- | $12,300 |
| 2000 | -- | $12,300 |
| 1999 | -- | $12,300 |
Find assessor info on the county website
Neighborhood: 10595
Nearby homes
- $1,199,0004 bd3 ba2.1k sqft110 Eastview Dr, Valhalla, NY 10595Pending
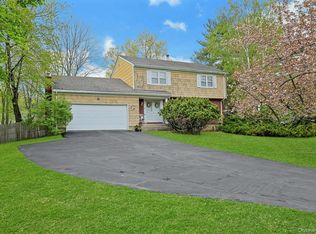
- $1,153,1003 bd2 ba2.5k sqft106 Eastview Dr, Valhalla, NY 10595Off Market
- $890,0003 bd2 ba1.8k sqft12 Reeback Dr, Valhalla, NY 10595Sold
- $1,261,7004 bd3 ba2k sqft14 Reeback Dr, Valhalla, NY 10595Off Market
- $1,152,5003 bd2 ba2.9k sqft109 Eastview Dr, Valhalla, NY 10595Off Market
- $1,358,5005 bd3 ba3.5k sqft10 Reeback Dr, Valhalla, NY 10595Off Market
- $997,2003 bd3 ba1.6k sqft107 Eastview Dr, Valhalla, NY 10595Off Market
- $2,232,8004 bd3 ba3.9k sqft111 Eastview Dr, Valhalla, NY 10595Off Market
Nearby schools
GreatSchools rating
- 8/10Columbus Elementary SchoolGrades: 3-5Distance: 1 mi
- 6/10Westlake Middle SchoolGrades: 6-8Distance: 0.5 mi
- 10/10Westlake High SchoolGrades: 9-12Distance: 0.5 mi
Schools provided by the listing agent
- Elementary: Hawthorne Elementary School
- Middle: Westlake Middle School
- High: Westlake High School
Source: OneKey® MLS as distributed by MLS GRID. This data may not be complete. We recommend contacting the local school district to confirm school assignments for this home.
- New York
- Westchester County
- Valhalla
- 10595
- 108 Eastview Drive
