Proudly offered by the original owner, this well-maintained 4-bedroom, 2.5-bath Colonial is ideally set on a level property at the end of a quiet cul-de-sac in the highly desirable Stonegate neighborhood. The home features a spacious and functional layout, including a bright living room, formal dining room, and an eat-in kitchen with convenient laundry and sliders leading to the outdoors. A warm and inviting family room with a fireplace opens to an enclosed porch—perfect for relaxing or entertaining year-round. The primary bedroom offers a private en suite bath, while three additional bedrooms provide ample space for guests, or a home office. Additional highlights include a 2-car attached garage, seasonal reservoir views, and close proximity to schools, shopping, restaurants, and the Metro-North station, and all major highways—making everyday living and commuting a breeze.
Pending
$1,199,000
110 Eastview Drive, Valhalla, NY 10595
4beds
2,100sqft
Single Family Residence, Residential
Built in 1972
0.94 Acres Lot
$-- Zestimate®
$571/sqft
$-- HOA
What's special
Convenient laundrySeasonal reservoir viewsFormal dining roomLevel propertyEat-in kitchenSpacious and functional layout
- 138 days
- 88
- 1
Zillow last checked:
Listing updated:
Listed by:
Howard Hanna Rand Realty 914-769-3584,
Rita Longo 914-391-7762
Source: OneKey® MLS as distributed by MLS GRID,MLS#: 991215
Facts & features
Interior
Bedrooms & bathrooms
- Bedrooms: 4
- Bathrooms: 3
- Full bathrooms: 2
- 1/2 bathrooms: 1
Other
- Description: Entry, Living Room, Formal Dining Room, Eat-In Kitchen w/Laundry and Sliders to Deck, Family Room w/Fireplace and Sliders to Enclosed Porch, Powder Room, Access to 2-Car Garage
- Level: First
Other
- Description: Primary Bedroom w/En Suite, 3 Additional Bedrooms, Hall Bathroom
- Level: Second
Other
- Description: Full, Unfinished, Storage, Utilities
- Level: Lower
Heating
- Hot Water, Oil
Cooling
- Wall/Window Unit(s)
Appliances
- Included: Dishwasher, Dryer, Range, Refrigerator, Washer
- Laundry: Washer/Dryer Hookup, In Kitchen
Features
- Eat-in Kitchen, Entrance Foyer, Formal Dining, Primary Bathroom
- Flooring: Hardwood
- Basement: Full,Unfinished
- Attic: Full,Pull Stairs,Unfinished
- Number of fireplaces: 1
- Fireplace features: Family Room
Interior area
- Total structure area: 2,700
- Total interior livable area: 2,100 sqft
Video & virtual tour
Property
Parking
- Total spaces: 2
- Parking features: Driveway, Garage
- Garage spaces: 2
- Has uncovered spaces: Yes
Features
- Levels: Two
Lot
- Size: 0.94 Acres
Details
- Parcel number: 3489113005000020260000
- Special conditions: None
Construction
Type & style
- Home type: SingleFamily
- Architectural style: Colonial
- Property subtype: Single Family Residence, Residential
Materials
- Block
Condition
- Year built: 1972
Utilities & green energy
- Sewer: Public Sewer
- Water: Public
- Utilities for property: Underground Utilities
Community & HOA
Community
- Security: Security System
HOA
- Has HOA: No
Location
- Region: Valhalla
Financial & listing details
- Price per square foot: $571/sqft
- Tax assessed value: $10,750
- Annual tax amount: $22,821
- Date on market: 5/7/2026
- Cumulative days on market: 138 days
- Listing agreement: Exclusive Right To Sell
- Inclusions: Range, Refrigerator, Dryer, Washer, Dishwasher
- Exclusions: Dining Room Chandelier
Estimated market value
Not available
Estimated sales range
Not available
Not available
Price history
| Date | Event | Price |
|---|---|---|
| 6/29/2026 | Pending sale | $1,199,000$571/sqft |
Source:  OneKey® MLS as distributed by MLS GRID #991215 Report a problem OneKey® MLS as distributed by MLS GRID #991215 Report a problem | ||
| 5/7/2026 | Listed for sale | $1,199,000$571/sqft |
Source: OneKey® MLS as distributed by MLS GRID #991215 Report a problem | ||
Public tax history
| Year | Property taxes | Tax assessment |
|---|---|---|
| 2025 | -- | $10,750 |
| 2024 | -- | $10,750 |
| 2023 | -- | $10,750 |
| 2022 | -- | $10,750 |
| 2021 | -- | $10,750 |
| 2020 | -- | $10,750 |
| 2019 | -- | $10,750 |
| 2018 | -- | $10,750 |
| 2017 | -- | $10,750 |
| 2016 | -- | $10,750 |
| 2015 | -- | $10,750 |
| 2014 | -- | $10,750 |
| 2013 | -- | $10,750 |
| 2012 | -- | $10,750 |
| 2011 | -- | $10,750 |
| 2010 | -- | $10,750 |
| 2009 | -- | $10,750 |
| 2008 | -- | $10,750 -15% |
| 2007 | -- | $12,650 |
| 2006 | -- | $12,650 |
| 2005 | -- | $12,650 |
| 2004 | -- | $12,650 |
| 2003 | -- | $12,650 |
| 2002 | -- | $12,650 |
| 2001 | -- | $12,650 |
| 2000 | -- | $12,650 |
| 1999 | -- | $12,650 |
Find assessor info on the county website
Monthly payment
Climate risks
Neighborhood: 10595
Nearby schools
Schools provided by the listing agent
- Elementary: Columbus Elementary School
- Middle: Westlake Middle School
- High: Westlake High School
Source: OneKey® MLS as distributed by MLS GRID. This data may not be complete. We recommend contacting the local school district to confirm school assignments for this home.
Similar homes
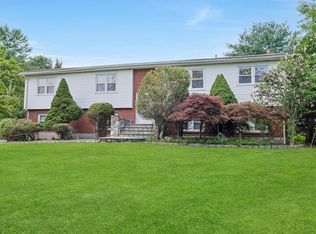
- $1,199,9993 bd2 ba2.9k sqft72 Eastview Drive, Valhalla, NY 10595For Sale
 MLS ID #1045466, Michael E. LaMorte, Listing by: eXp Realty. OneKey® MLS as distributed by MLS GRID
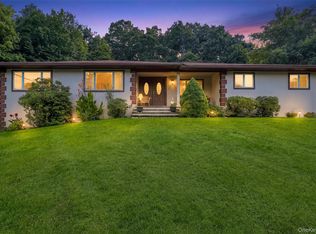
 - $1,199,0005 bd3 ba2.9k sqft7 Lorenz Drive, Valhalla, NY 10595For Sale
 MLS ID #958018, Jeanne Beckley, Listing by: Howard Hanna Rand Realty. OneKey® MLS as distributed by MLS GRID
 - $1,225,0004 bd2 ba2.7k sqft1 Grandview Circle, Pleasantville, NY 10570For Sale
 MLS ID #1048225, Sharon Foley, Listing by: ERA Insite Realty Services. OneKey® MLS as distributed by MLS GRID
 - $1,299,0004 bd3 ba2.7k sqft55 Brandon Drive, Mount Kisco, NY 10549For Sale
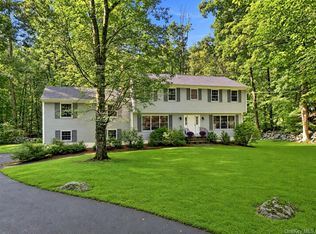 MLS ID #1029575, Amanda M. Goldberg, Listing by: William Raveis-New York, LLC. OneKey® MLS as distributed by MLS GRID
 - $1,199,0004 bd3 ba2.6k sqft17 Huckleberry Drive South, Norwalk, CT 06850For Sale
 MLS ID #24204245, Maria Formanek, William Pitt Sotheby's Int'l. Smart MLS
 - $1,199,0004 bd3 ba2.5k sqft5 Hampton Place, Katonah, NY 10536For SaleMLS ID #1033996, Rita Carrozza, Listing by: Houlihan Lawrence Inc.. OneKey® MLS as distributed by MLS GRID
- $1,359,0003 bd3 ba2.7k sqft180 Somerstown Road, Millwood, NY 10546For SaleMLS ID #1041830, Wendy Nolan, Listing by: Houlihan Lawrence Inc.. OneKey® MLS as distributed by MLS GRID
- $950,0004 bd2 ba2.2k sqft208 Woodhampton Drive, White Plains, NY 10603For SaleMLS ID #1027547, Pearlita Davis, Listing by: Howard Hanna Rand Realty. OneKey® MLS as distributed by MLS GRID
- $1,249,0004 bd4 ba2.5k sqft277 Saddle River Road, Airmont, NY 10952For SaleMLS ID #964550, Tirtza Beer, Listing by: Q Home Sales. OneKey® MLS as distributed by MLS GRID
- $999,9994 bd3 ba2.8k sqft2341 Blue Spruce Drive, Yorktown Heights, NY 10598For SaleMLS ID #1008352, Shari Besterman, Listing by: Houlihan Lawrence Inc.. OneKey® MLS as distributed by MLS GRID
- $1,475,0004 bd3 ba2.4k sqft27 Meadowlark Road, Rye Brook, NY 10573For SaleMLS ID #1029861, April Gasparino, Listing by: King Merritt Realty. OneKey® MLS as distributed by MLS GRID
- $1,299,0004 bd3 ba2.4k sqft3 Baldwin Lane, Scarsdale, NY 10583For SaleMLS ID #954117, Sana Gilani, Listing by: Houlihan Lawrence Inc.. OneKey® MLS as distributed by MLS GRID
- $975,0004 bd3 ba2.4k sqft1 Sabbathday Hill Road, South Salem, NY 10590For SaleMLS ID #1026664, Karen S. Savir, Listing by: Coldwell Banker Realty. OneKey® MLS as distributed by MLS GRID
- $819,0003 bd2 ba1.7k sqft3 Douglas Drive, Pleasantville, NY 10570For SaleMLS ID #1043937, Aileen P. Riordan, Listing by: Houlihan Lawrence Inc.. OneKey® MLS as distributed by MLS GRID
- $1,100,0004 bd3 ba2.7k sqft25 Ackerman Avenue, Airmont, NY 10901For SaleMLS ID #1027879, Jaya Varghese, Listing by: American Luxury Homes. OneKey® MLS as distributed by MLS GRID
- $1,295,0004 bd4 ba2.5k sqft7 Overlook Road, Dobbs Ferry, NY 10522For SaleMLS ID #1017400, William Ford Sussman, Listing by: Coldwell Banker Realty. OneKey® MLS as distributed by MLS GRID
- $849,0004 bd3 ba2.5k sqft79 Branchville Road, Valley Cottage, NY 10989For SaleMLS ID #1049797, Hillel Weinberger, Listing by: Nationwide Houses LLC. OneKey® MLS as distributed by MLS GRID
- $970,0004 bd3 ba2.4k sqft2 Lalli Drive, Katonah, NY 10536For SaleMLS ID #979950, Deanna LaBarbara, Listing by: Coldwell Banker Realty. OneKey® MLS as distributed by MLS GRID
- $859,9003 bd3 ba2k sqft986 Cliff Avenue, Yorktown Heights, NY 10598For SaleMLS ID #1003275, Robert D. Mulvey III, Listing by: William Raveis Real Estate. OneKey® MLS as distributed by MLS GRID
