PRICED TO SELL - This 5-bedroom, 4-bathroom gem offers a lifestyle that feels like a vacation every day. Imagine relaxing in your own private, screened, heated saltwater pool, just minutes away from the magic of Disney Parks, the excitement of Margaritaville shopping, world-class golf courses, and so much more! Community perks include: Convenient valet trash service, lawn and tree maintenance to keep your surroundings pristine, well-maintained irrigation system, lighted streets and sidewalks for safe and pleasant evening strolls, patrolled security for peace of mind, beautiful parks throughout the community for relaxation and recreation, tennis courts to enjoy a friendly match , basketball court for some fun and exercise, sand volleyball court for beach-like enjoyment. Top-of-the-line Lennox 3800 series AC unit installed in 2019, ensuring comfort year-round, Roof replaced in 2021, new salt system for your private oasis, carpet replaced in master bedroom and closet, brand new luxury vinyl plank flooring in the kitchen and master bath. This home is perfect for families looking for a blend of convenience and community. Come and see this beautiful home for yourself and experience the lifestyle you've always dreamed of!
Sold for $390,000
$390,000
108 EMERALDVIEW AVENUE, DAVENPORT, FL 33897
5beds
2,376sqft
Single Family Residence
Built in 2004
7,214 Square Feet Lot
$429,200 Zestimate®
$164/sqft
$2,845 Estimated rent
Home value
$429,200
$408,000 - $451,000
$2,845/mo
Zestimate® history
Owner options
List your home for rent
$2,845/mo
Rent Zestimate®
Find your next renter with Zillow Rental Manager. Plus, with online applications, you can quickly screen prospective tenants – for free.
$2,845/mo
Rent Zestimate®
Refinance and save
$2,808/mo
Est. payment
Refinancing to a lower rate could help reduce your monthly payments and save thousands over the life of the loan.
$2,808/mo
Est. payment
Explore your selling options
Work with a Zillow partner agent
Leverage their expertise and Zillow's premium Showcase listings to get your home seen by more buyers.
Get startedList with your own agent
Get your home in front of millions of buyers by listing it on Zillow.
Learn how to do itSell it yourself
Take full control of how buyers see your home on Zillow by listing For Sale by Owner (FSBO).
List your homeWhat's special
Zillow last checked:
Listing updated:
Listed by:
Paul Gibbs 813-659-7439,
JACK T. GIBBS LLC 813-752-6171
Bought with:
Non-Member Agent
STELLAR NON-MEMBER OFFICE
Source: Stellar MLS,MLS#: TB8340954 Originating MLS: Suncoast Tampa
Originating MLS: Suncoast Tampa
Facts & features
Interior
Bedrooms & bathrooms
- Bedrooms: 5
- Bathrooms: 4
- Full bathrooms: 4
Primary bedroom
- Features: Walk-In Closet(s)
- Level: First
- Area: 196 Square Feet
- Dimensions: 14x14
Bedroom 1
- Features: No Closet
- Level: Second
- Area: 132 Square Feet
- Dimensions: 12x11
Bedroom 2
- Features: Built-in Closet
- Level: Second
- Area: 120 Square Feet
- Dimensions: 10x12
Bedroom 3
- Features: Built-in Closet
- Level: Second
- Area: 132 Square Feet
- Dimensions: 12x11
Bedroom 4
- Features: Walk-In Closet(s)
- Level: First
- Area: 135 Square Feet
- Dimensions: 9x15
Primary bathroom
- Features: No Closet
- Level: First
Bathroom 2
- Level: First
Bathroom 3
- Level: Second
Bathroom 4
- Level: Second
Family room
- Level: First
- Area: 306 Square Feet
- Dimensions: 17x18
Kitchen
- Features: Pantry
- Level: First
- Area: 81 Square Feet
- Dimensions: 9x9
Living room
- Level: First
- Area: 120 Square Feet
- Dimensions: 12x10
Heating
- Electric
Cooling
- Central Air
Appliances
- Included: Oven, Dishwasher, Disposal, Dryer, Electric Water Heater, Microwave, Refrigerator, Washer
- Laundry: Inside
Features
- Ceiling Fan(s), Thermostat
- Flooring: Carpet, Tile
- Doors: Sliding Doors
- Has fireplace: No
Interior area
- Total structure area: 2,800
- Total interior livable area: 2,376 sqft
Property
Parking
- Total spaces: 2
- Parking features: Garage - Attached
- Attached garage spaces: 2
Features
- Levels: Two
- Stories: 2
- Exterior features: Irrigation System, Private Mailbox, Sidewalk
- Has private pool: Yes
- Pool features: Heated, In Ground, Salt Water, Screen Enclosure
Lot
- Size: 7,214 Square Feet
Details
- Parcel number: 262524488071000290
- Special conditions: None
Construction
Type & style
- Home type: SingleFamily
- Property subtype: Single Family Residence
Materials
- Block, Stucco, Wood Frame
- Foundation: Block
- Roof: Shingle
Condition
- New construction: No
- Year built: 2004
Utilities & green energy
- Sewer: Public Sewer
- Water: Public
- Utilities for property: Public
Community & HOA
Community
- Pet fee: $0 monthly
- Subdivision: HAMPTON ESTATES
HOA
- Has HOA: Yes
- Services included: Maintenance Grounds, Pest Control, Trash
- HOA fee: $175 monthly
- HOA name: Don Asher and Associates Inc.
- HOA phone: 407-425-4561
Location
- Region: Davenport
Financial & listing details
- Price per square foot: $164/sqft
- Tax assessed value: $331,455
- Annual tax amount: $2,736
- Date on market: 1/20/2025
- Cumulative days on market: 85 days
- Listing terms: Cash,Conventional
- Ownership: Fee Simple
- Total actual rent: 0
- Road surface type: Asphalt
Price history
| Date | Event | Price |
|---|---|---|
| 5/27/2025 | Listing removed | $2,800$1/sqft |
Source:  MIAMI #A11801890 Report a problem MIAMI #A11801890 Report a problem | ||
| 5/13/2025 | Listed for rent | $2,800$1/sqft |
Source: MIAMI #A11801890 Report a problem | ||
| 5/12/2025 | Sold | $390,000-4.9%$164/sqft |
Source:  Stellar MLS #TB8340954 Report a problem Stellar MLS #TB8340954 Report a problem | ||
| 4/16/2025 | Pending sale | $410,000$173/sqft |
Source: Stellar MLS #TB8340954 Report a problem | ||
| 4/14/2025 | Price change | $410,000-1.2%$173/sqft |
Source: Stellar MLS #TB8340954 Report a problem | ||
| 3/7/2025 | Price change | $415,000-1.2%$175/sqft |
Source: Stellar MLS #TB8340954 Report a problem | ||
| 2/27/2025 | Price change | $420,000-1.2%$177/sqft |
Source: Stellar MLS #TB8340954 Report a problem | ||
| 2/13/2025 | Price change | $425,000-4.5%$179/sqft |
Source: Stellar MLS #TB8340954 Report a problem | ||
| 2/11/2025 | Price change | $445,000-2.2%$187/sqft |
Source: Stellar MLS #TB8340954 Report a problem | ||
| 2/6/2025 | Price change | $455,000-1.1%$191/sqft |
Source: Stellar MLS #TB8340954 Report a problem | ||
| 2/2/2025 | Price change | $460,000-4.2%$194/sqft |
Source: Stellar MLS #TB8340954 Report a problem | ||
| 1/20/2025 | Listed for sale | $480,000+126.5%$202/sqft |
Source: Stellar MLS #TB8340954 Report a problem | ||
| 10/23/2017 | Sold | $211,938-5.8%$89/sqft |
Source: Public Record Report a problem | ||
| 2/7/2017 | Listed for sale | $224,950-6.2%$95/sqft |
Source: TEAM DONOVAN #S4841999 Report a problem | ||
| 5/27/2016 | Listing removed | $239,900$101/sqft |
Source: Keller Williams - Clermont #G4813453 Report a problem | ||
| 1/7/2016 | Price change | $239,900-2%$101/sqft |
Source: Keller Williams - Clermont #G4813453 Report a problem | ||
| 9/3/2015 | Price change | $244,900-2%$103/sqft |
Source: KELLER WILLIAMS CLASSIC III RE #G4813453 Report a problem | ||
| 6/4/2015 | Listed for sale | $249,900+7.2%$105/sqft |
Source: KELLER WILLIAMS CLASSIC III RE #G4813453 Report a problem | ||
| 3/12/2004 | Sold | $233,100$98/sqft |
Source: Public Record Report a problem | ||
Public tax history
| Year | Property taxes | Tax assessment |
|---|---|---|
| 2025 | $2,303 +3.2% | $218,353 +2.9% |
| 2024 | $2,232 +2.3% | $212,199 +3% |
| 2023 | $2,182 +2.4% | $206,018 +3% |
| 2022 | $2,131 -0.6% | $200,017 +3% |
| 2021 | $2,143 +0.8% | $194,191 +1.4% |
| 2020 | $2,126 -0.1% | $191,510 +2.3% |
| 2019 | $2,127 -15.9% | $187,204 +1.9% |
| 2018 | $2,531 +1.8% | $183,713 +2.4% |
| 2017 | $2,485 -1.9% | $179,385 +4.7% |
| 2016 | $2,533 +3.5% | $171,365 +6.1% |
| 2015 | $2,448 -8% | $161,566 +0.3% |
| 2014 | $2,660 +17% | $161,047 +10% |
| 2013 | $2,273 +8.9% | $146,406 +7.8% |
| 2012 | $2,089 -3% | $135,760 -1.8% |
| 2011 | $2,152 -9.8% | $138,292 -9.2% |
| 2010 | $2,387 -15.1% | $152,248 -9.7% |
| 2009 | $2,813 -21.2% | $168,577 -26.7% |
| 2008 | $3,571 | $230,099 |
| 2007 | -- | -- |
| 2006 | $4,407 | -- |
| 2005 | -- | -- |
| 2004 | $321 | -- |
Find assessor info on the county website
Neighborhood: 33897
Nearby homes
- $408,2005 bd4 ba2.3k sqft118 Emeraldview Ave, Davenport, FL 33837Off Market

- $423,3005 bd4 ba2.3k sqft937 Bloomingdale Dr, Davenport, FL 33897Off Market
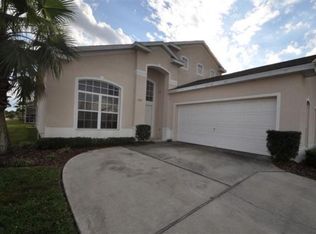
- $390,0005 bd4 ba2.3k sqft128 Emeraldview Ave, Davenport, FL 33897Sold

- $390,0005 bd4 ba2.3k sqft128 Emeraldview Ave, Davenport, FL 33837Sold

- $370,2003 bd2 ba1.8k sqft927 Bloomingdale Dr, Davenport, FL 33897Off Market
- $351,0003 bd2 ba1.5k sqft1032 Bloomingdale Dr, Davenport, FL 33897Off Market
- $359,9004 bd2 ba1.8k sqft1042 Bloomingdale Dr, Davenport, FL 33837Off Market
- $374,0003 bd2 ba1.5k sqft917 Bloomingdale Dr, Davenport, FL 33837Sold
Nearby schools
GreatSchools rating
- 3/10Bella CittaGrades: K-7Distance: 31.2 mi
- 3/10Davenport High SchoolGrades: 9-12Distance: 6.7 mi
Get a cash offer in 3 minutes
Find out how much your home could sell for in as little as 3 minutes with a no-obligation cash offer.
Estimated market value
$429,200
Get a cash offer in 3 minutes
Find out how much your home could sell for in as little as 3 minutes with a no-obligation cash offer.
Estimated market value
$429,200
- Florida
- Polk County
- Davenport
- 33897
- 108 EMERALDVIEW AVENUE
Nearby cities
Nearby neighborhoods
Nearby zip codes
Other Davenport Topics
