Welcome to this beautifully updated 2-bedroom, 2-bath home offering stylish, low-maintenance living in one of the city's most desirable central locations! Perfectly situated between The Pearl, Trinity University, UIW, The St. Mary's Strip, and Tobin Hill/Monte Vista, this home puts you within walking distance of iconic dining, vibrant nightlife, charming cafes, green spaces, and everyday conveniences. Perfect location for a primary residence or a short term rental, and this home has already been permitted for a STR! Step inside to discover easy-maintenance vinyl flooring throughout-no carpet anywhere-creating a clean, cohesive feel from room to room. The thoughtfully designed kitchen features stainless steel appliances, gas cooking, sleek white cabinetry, and gorgeous leathered granite countertops, making it both functional and stunning. Both bathrooms have been tastefully updated with modern finishes, offering a fresh, contemporary look. The inviting layout flows effortlessly, and the charming covered front porch with fenced-in yard provides the perfect spot to unwind, enjoy morning coffee, or relax after a day exploring the nearby neighborhood favorites. Whether you're a first-time buyer, downsizing, or searching for an investment property, this home delivers convenience, character, and modern style-all in a location that simply can't be beat. Don't miss your chance to make it yours!
Sold
Price Unknown
108 EWALD ST, San Antonio, TX 78212
2beds
903sqft
Single Family Residence
Built in 1944
2,090 Square Feet Lot
$288,400 Zestimate®
$--/sqft
$1,949 Estimated rent
Home value
$288,400
$271,000 - $306,000
$1,949/mo
Zestimate® history
Owner options
List your home for rent
$1,949/mo
Rent Zestimate®
Find your next renter with Zillow Rental Manager. Plus, with online applications, you can quickly screen prospective tenants – for free.
$1,949/mo
Rent Zestimate®
Refinance and save
Refinancing to a lower rate could help reduce your monthly payments and save thousands over the life of the loan.
Explore your selling options
Work with a Zillow partner agent
Leverage their expertise and Zillow's premium Showcase listings to get your home seen by more buyers.
Get startedList with your own agent
Get your home in front of millions of buyers by listing it on Zillow.
Learn how to do itSell it yourself
Take full control of how buyers see your home on Zillow by listing For Sale by Owner (FSBO).
List your homeWhat's special
Sleek white cabinetryGas cookingFenced-in yardStainless steel appliancesGorgeous leathered granite countertopsCharming covered front porchThoughtfully designed kitchen
Zillow last checked:
Listing updated:
Listed by:
Tiffany Linville TREC #496957 (210) 373-3232,
Keller Williams Heritage
Source: LERA MLS,MLS#: 1923528
Facts & features
Interior
Bedrooms & bathrooms
- Bedrooms: 2
- Bathrooms: 2
- Full bathrooms: 2
Primary bedroom
- Features: Split, Ceiling Fan(s), Full Bath
- Area: 132
- Dimensions: 12 x 11
Bedroom 2
- Area: 132
- Dimensions: 12 x 11
Primary bathroom
- Features: Tub/Shower Combo
- Area: 70
- Dimensions: 10 x 7
Dining room
- Area: 56
- Dimensions: 8 x 7
Family room
- Area: 198
- Dimensions: 18 x 11
Kitchen
- Area: 154
- Dimensions: 14 x 11
Heating
- Central, Electric
Cooling
- Ceiling Fan(s), Central Air
Appliances
- Included: Washer, Dryer, Washer/Dryer Stacked, Microwave, Range, Gas Cooktop, Refrigerator, Disposal, Dishwasher, Gas Water Heater
- Laundry: Main Level, Washer Hookup, Dryer Connection
Features
- One Living Area, Liv/Din Combo, Eat-in Kitchen, Breakfast Bar, Utility Room Inside, High Ceilings, Open Floorplan, High Speed Internet, Master Downstairs, Ceiling Fan(s), Solid Counter Tops
- Flooring: Laminate
- Windows: Double Pane Windows, Window Coverings
- Has fireplace: No
- Fireplace features: Not Applicable
Interior area
- Total interior livable area: 903 sqft
Property
Parking
- Parking features: None, Pad Only (Off Street)
Features
- Levels: One
- Stories: 1
- Patio & porch: Patio, Covered
- Pool features: None
- Fencing: Privacy
Lot
- Size: 2,090 Square Feet
- Dimensions: 32 X 65
- Features: Curbs, Sidewalks
Details
- Parcel number: 008630000330
Construction
Type & style
- Home type: SingleFamily
- Architectural style: Traditional,Craftsman
- Property subtype: Single Family Residence
Materials
- Siding
- Roof: Metal
Condition
- Pre-Owned
- New construction: No
- Year built: 1944
Utilities & green energy
- Electric: CPS
- Gas: CPS
- Sewer: SAWS, Sewer System
- Water: SAWS, Water System
- Utilities for property: Cable Available, City Garbage service
Green energy
- Water conservation: Water-Smart Landscaping
Community & HOA
Community
- Features: None
- Security: Smoke Detector(s), Security System Owned
- Subdivision: Tobin Hill
Location
- Region: San Antonio
Financial & listing details
- Tax assessed value: $223,470
- Annual tax amount: $5,341
- Date on market: 11/18/2025
- Cumulative days on market: 138 days
- Listing terms: Conventional,FHA,VA Loan,TX Vet,Cash,Investors OK
- Road surface type: Paved
Price history
| Date | Event | Price |
|---|---|---|
| 4/23/2026 | Sold | -- |
Source:  LERA MLS #1923528 Report a problem LERA MLS #1923528 Report a problem | ||
| 4/5/2026 | Pending sale | $295,000$327/sqft |
Source: LERA MLS #1923528 Report a problem | ||
| 3/26/2026 | Contingent | $295,000$327/sqft |
Source: LERA MLS #1923528 Report a problem | ||
| 3/16/2026 | Price change | $295,000-1%$327/sqft |
Source: LERA MLS #1923528 Report a problem | ||
| 2/9/2026 | Price change | $298,000-0.6%$330/sqft |
Source: LERA MLS #1923528 Report a problem | ||
| 11/18/2025 | Listed for sale | $299,900-1.7%$332/sqft |
Source: LERA MLS #1923528 Report a problem | ||
| 5/17/2023 | Sold | -- |
Source: LERA MLS #1663584 Report a problem | ||
| 5/2/2023 | Pending sale | $305,000$338/sqft |
Source: LERA MLS #1663584 Report a problem | ||
| 4/18/2023 | Contingent | $305,000$338/sqft |
Source: LERA MLS #1663584 Report a problem | ||
| 1/27/2023 | Listed for sale | $305,000$338/sqft |
Source: LERA MLS #1663584 Report a problem | ||
Public tax history
| Year | Property taxes | Tax assessment |
|---|---|---|
| 2025 | $3,269 -9.9% | $223,470 +2.1% |
| 2024 | $3,629 -34.7% | $218,900 -1.8% |
| 2023 | $5,554 -7.6% | $222,820 +0.4% |
| 2022 | $6,013 +18.1% | $221,900 +13% |
| 2021 | $5,092 | $196,410 +8.2% |
| 2020 | $5,092 +256.5% | $181,490 +168.3% |
| 2019 | $1,428 | $67,641 +10% |
| 2018 | $1,428 +26.9% | $61,492 +10% |
| 2017 | $1,125 +6.7% | $55,902 +10% |
| 2016 | $1,055 +13.8% | $50,820 +10% |
| 2015 | $927 | $46,200 +10% |
| 2014 | $927 | $42,000 +5% |
| 2013 | -- | $40,000 -9.1% |
| 2012 | -- | $44,000 +10% |
| 2011 | -- | $40,000 -15% |
| 2010 | -- | $47,054 +10% |
| 2009 | -- | $42,776 +10% |
| 2008 | -- | $38,887 +9% |
| 2007 | -- | $35,680 +8.3% |
| 2006 | -- | $32,950 +2.7% |
| 2005 | -- | $32,080 |
| 2004 | -- | -- |
| 2003 | -- | -- |
| 2002 | -- | -- |
| 2001 | -- | -- |
| 2000 | -- | -- |
Find assessor info on the county website
Neighborhood: Tobin Hill
Nearby homes
- $--2 bd1 ba646 sqft106 Ewald St, San Antonio, TX 78212Sold

- $178,9002 bd1 ba732 sqft110 Ewald St, San Antonio, TX 78212Off Market
- $214,3001 bd1 ba784 sqft627 E Mistletoe Ave, San Antonio, TX 78212Off Market
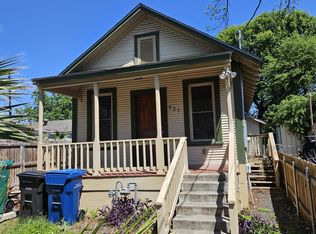
- $167,8002 bd1 ba612 sqft104 Ewald St, San Antonio, TX 78212Off Market
- $163,4002 bd1 ba550 sqft107 Ewald St, San Antonio, TX 78212Off Market
- $302,9002 bd2 ba1k sqft105 Ewald St, San Antonio, TX 78212Off Market
- $168,9001 bd1 ba590 sqft102 Ewald St, San Antonio, TX 78212Off Market
- $110,5001 bd1 ba372 sqft109 Ewald St, San Antonio, TX 78212Off Market
Nearby schools
GreatSchools rating
- 4/10Hawthorne Pk-8 AcademyGrades: PK-8Distance: 0.5 mi
- 4/10Edison High SchoolGrades: 9-12Distance: 1.7 mi
Schools provided by the listing agent
- Elementary: Hawthorne
- Middle: Hawthorne Academy
- High: Edison
- District: San Antonio I.S.D.
Source: LERA MLS. This data may not be complete. We recommend contacting the local school district to confirm school assignments for this home.
Get a cash offer in 3 minutes
Find out how much your home could sell for in as little as 3 minutes with a no-obligation cash offer.
Estimated market value
$288,400
Get a cash offer in 3 minutes
Find out how much your home could sell for in as little as 3 minutes with a no-obligation cash offer.
Estimated market value
$288,400
- Texas
- Bexar County
- San Antonio
- 78212
- Tobin Hill
- 108 EWALD ST
Nearby cities
Nearby neighborhoods
Nearby zip codes
Other San Antonio Topics
