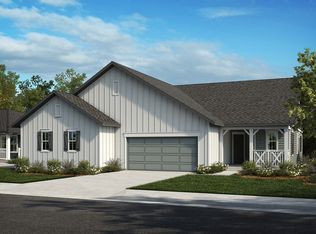
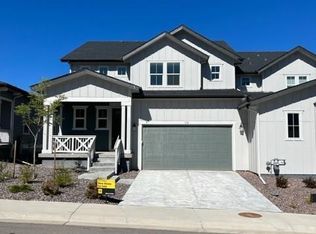
This paired, ranch-style home features an open floor plan with 9-ft. ceilings and a cozy fireplace in the spacious great room. The roomy kitchen boasts Timberlake® 42-in. upper cabinets, quartz countertops, tile backsplash, an oversized island with extra seating, and Whirlpool® stainless steel appliances, including a gas range. The tranquil primary suite boasts a walk-in closet and connecting bath with a dual-sink vanity and large shower. Finishing touches include Shaw® carpeting at bedrooms, low-maintenance plank flooring throughout the main living areas, Generation Lighting fixtures, Sherwin-Williams® low-VOC interior paint, an 8-ft. front door and smart thermostat. An unfinished walkout basement provides backyard access and room for storage or a growing family. Current time frames before closing may be longer than originally anticipated. See sales counselor for approximate timing required for move-in ready homes.
This property is not currently displayed as for sale or rent on Zillow. This may be different from what's on other websites or public sources.