Skip main navigation
Sold for $592,500
  • $592,500

    98 Lullaby Lane, Castle Rock, CO 80109

    3beds
    1,617sqft
    Multi Family
    Built in 2022
    4,400 Square Feet Lot
    $531,300 Zestimate®
    $366/sqft
    $2,845 Estimated rent

    Home value

    $531,300

    $505,000 - $558,000

    $2,845/mo

    Zestimate® history
    Loading
    Loading...

    Owner options

    List your home for rent

    $2,845/mo

    Rent Zestimate®

    Find your next renter with Zillow Rental Manager. Plus, with online applications, you can quickly screen prospective tenants – for free.

    Learn more

    $2,845/mo

    Rent Zestimate®

    Refinance and save

    $3,681/mo

    Est. payment

    Refinancing to a lower rate could help reduce your monthly payments and save thousands over the life of the loan.

    See today's rates

    $3,681/mo

    Est. payment

    Explore your selling options

    Work with a Zillow partner agent

    Leverage their expertise and Zillow's premium Showcase listings to get your home seen by more buyers.

    Get started

    List with your own agent

    Get your home in front of millions of buyers by listing it on Zillow.

    Learn how to do it

    Sell it yourself

    Take full control of how buyers see your home on Zillow by listing For Sale by Owner (FSBO).

    List your home

    What's special

    Covered deckFront yard grassDynamic castle rockGreat roomOpen floor planZip linesGranite countertops
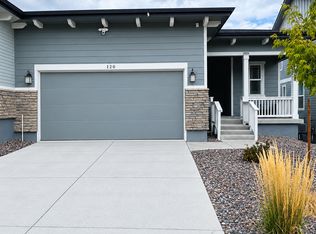
    PRICE REDUCTION! WELCOME HOME!! A RANCH HOME FOR SALE IN CASTLE ROCK? Picture yourself living right in the heart of bustling Castle Rock. "Just Like New" Ranch beauty waiting for your arrival. Home was built in 2022. Part of The Meadows Master Planned Community. Why buy new when you can buy "just like new" for a better price? Ranch homes for sale in Castle Rock, in this price range, are a very rare find indeed. This 3 Bedroom / 2 Bathroom charmer is the one!! Over $16,000 of Improvements since November of 2022. Front Yard Grass being installed this summer. Home just feels Colorado the moment you walk in the front door. Great Room ready for creating so many life memories. Wait till you see the kitchen! Granite Countertops; Stainless Steel Appliances; just to name a few highlights. Open Floor Plan leading right into the Great Room. Did I mention this is a "Just Like New" Ranch Home for sale at a great price point in bustling and dynamic Castle Rock? OK - Just checking. All three bedrooms are on the main level. Gorgeous touches in the bathrooms for you to call your own. Covered deck right off the Great Room is a fantastic place to enjoy morning coffee, or a libation of your choice for happy hour. Turf is already installed in the backyard and ready and waiting for the first Cornhole Tournament of the year. Home backs to the Phillip S. Miller Park. Hiking Trails; Zip Lines; and the Incline just a few amenities at this amazing park. Summer Concerts at the Amphitheatre at Miller Park are also a must attend!! Enjoy all that Castle Rock has to offer, including shopping; restaurants; parks; and trails. Put Starlighting event on your calendar for mid-November. Downtown Castle Rock just a short 10-minute drive away. Home feeds into the highly sought after Douglas County School District. THIS IS THE ONE - MUST SEE ASAP!!!

    Zillow last checked:

    Listing updated:

    Listed by:

    Bud Doyle 303-903-6910,

    Keller Williams DTC

    Bought with:

    Allen Walsh, 100044865

    Colorado Home Realty

    Source: REcolorado as distributed by MLS GRID,MLS#: 3149355MLS Logo

    Facts & features

    Interior

    Bedrooms & bathrooms
    • Bedrooms: 3
    • Bathrooms: 2
    • Full bathrooms: 1
    • 3/4 bathrooms: 1
    • Main level bathrooms: 2
    • Main level bedrooms: 3
    Primary bedroom
    • Level: Main
    • Area: 168 Square Feet
    • Dimensions: 14 x 12
    Bedroom
    • Level: Main
    • Area: 100 Square Feet
    • Dimensions: 10 x 10
    Bedroom
    • Level: Main
    • Area: 100 Square Feet
    • Dimensions: 10 x 10
    Primary bathroom
    • Level: Main
    Bathroom
    • Level: Main
    Great room
    • Level: Main
    Kitchen
    • Level: Main
    Laundry
    • Level: Main
    Heating
    • Natural Gas
    Cooling
    • Central Air
    Appliances
    • Included: Convection Oven, Cooktop, Dishwasher, Disposal, Dryer, Refrigerator, Washer
    • Laundry: In Unit
    Features
    • Granite Counters, High Speed Internet, No Stairs, Pantry, Smoke Free, Walk-In Closet(s)
    • Flooring: Carpet, Laminate, Vinyl
    • Windows: Double Pane Windows
    • Basement: Crawl Space,Sump Pump
    • Common walls with other units/homes: 1 Common Wall
    Interior area
    • Total structure area: 1,617
    • Total interior livable area: 1,617 sqft
    • Finished area above ground: 1,617

    Property

    Parking
    • Total spaces: 2
    • Parking features: Concrete, Dry Walled
    • Attached garage spaces: 2
    Features
    • Levels: One
    • Stories: 1
    • Patio & porch: Covered, Front Porch, Patio
    • Exterior features: Private Yard, Rain Gutters, Smart Irrigation
    Lot
    • Size: 4,400 sqft
    • Features: Borders Public Land, Sprinklers In Front
    Details
    • Parcel number: R0607240
    • Special conditions: Standard

    Construction

    Type & style
    • Home type: SingleFamily
    • Architectural style: Contemporary
    • Property subtype: Multi Family
    • Attached to another structure: Yes
    Materials
    • Concrete, Frame, Vinyl Siding, Wood Siding
    • Foundation: Slab
    Condition
    • New Construction
    • New construction: Yes
    • Year built: 2022
    Details
    • Builder name: KB Home

    Utilities & green energy

    • Sewer: Public Sewer
    • Water: Public
    • Utilities for property: Internet Access (Wired)

    Community & neighborhood

    Security
    • Security features: Carbon Monoxide Detector(s), Smoke Detector(s)
    Location
    • Region: Castle Rock
    • Subdivision: Azure At The Meadows

    HOA & financial

    HOA
    • Has HOA: Yes
    • HOA fee: $235 quarterly
    • Amenities included: Clubhouse, Pool, Trail(s)
    • Services included: Recycling, Road Maintenance, Snow Removal, Trash
    • Association name: The Meadows
    • Association phone: 720-476-4006
    • Second HOA fee: $31 monthly
    • Second association name: Azure
    • Second association phone: 303-814-2358

    Other

    Other facts
    • Listing terms: Cash,Conventional,FHA,VA Loan
    • Ownership: Individual

    Price history

    DateEventPrice
    8/4/2023Sold$592,500+1.5%$366/sqft
    Source: REcolorado as distributed by MLS GRID #3149355 Report a problem
    11/10/2022Sold$583,490$361/sqft
    Source: Public Record Report a problem

    Public tax history

    YearProperty taxesTax assessment
    2025$3,451 -0.9%$34,570 -6%
    2024$3,483 +31%$36,780 -0.9%
    2023$2,658 +35.5%$37,130 +42%
    2022$1,962 $26,150 +36.8%
    2021-- $19,120 +106.3%
    2020$956 $9,270

    Find assessor info on the county website

    Neighborhood: 80109

    Nearby schools

    GreatSchools rating
    Schools provided by the listing agent
    • Elementary: Castle Rock
    • Middle: Castle Rock
    • High: Douglas County
    • District: Douglas RE-1

    Source: REcolorado as distributed by MLS GRID. This data may not be complete. We recommend contacting the local school district to confirm school assignments for this home.

    Get a cash offer in 3 minutes
    Find out how much your home could sell for in as little as 3 minutes with a no-obligation cash offer.
    Estimated market value
    $531,300
    Get a cash offer in 3 minutes
    Find out how much your home could sell for in as little as 3 minutes with a no-obligation cash offer.
    Estimated market value
    $531,300