Introducing The Oakley - Comfort, Style, and Convenience in One Thoughtfully Designed Home The Oakley is a beautifully crafted two-story residence in Caitlin Crossing by Lennar, offering approximately 1,995 square feet of versatile living space. This 3-bedroom, 2.5-bathroom home features an open-concept layout ideal for both everyday living and entertaining. The spacious great room seamlessly connects to the casual dining area and a well-appointed kitchen that includes a walk-in pantry—creating a functional and inviting main level. Upstairs, the owner's suite offers a private retreat complete with a large walk-in closet and en-suite bathroom. Two secondary bedrooms, a flexible loft space perfect for a home office or recreation area, and a conveniently located laundry room complete the second floor. Enjoy outdoor living throughout the year with a screened-in porch—ideal for relaxing, dining, or gathering with guests. A two-car garage offers ample room for parking and extra storage. Please note: All images and videos are for illustrative purposes only and may show options or upgrades not included in the standard home. The Oakley is part of the Hanover Collection of brand-new homes coming soon to the Caitlin Crossing master-planned community in Lillington, NC. This growing neighborhood offers resort-style amenities, including a saltwater pool with cabana and a tot lot for outdoor play and socializing. Located near several medical centers and higher education institutions, the area is ideal for professionals, students, and anyone looking to be close to career and learning opportunities. With nearby shopping, dining, and entertainment options, as well as easy access to major highways, Caitlin Crossing offers the perfect balance of tranquility and connectivity.
Sold for $300,000
$300,000
108 Fishing Pier Way, Lillington, NC 27546
3beds
1,995sqft
Single Family Residence, Residential
Built in 2025
5,662 Square Feet Lot
$297,100 Zestimate®
$150/sqft
$2,019 Estimated rent
Home value
$297,100
$270,000 - $327,000
$2,019/mo
Zestimate® history
Owner options
List your home for rent
$2,019/mo
Rent Zestimate®
Find your next renter with Zillow Rental Manager. Plus, with online applications, you can quickly screen prospective tenants – for free.
$2,019/mo
Rent Zestimate®
Refinance and save
$2,670/mo
Est. payment
Refinancing to a lower rate could help reduce your monthly payments and save thousands over the life of the loan.
$2,670/mo
Est. payment
Explore your selling options
Work with a Zillow partner agent
Leverage their expertise and Zillow's premium Showcase listings to get your home seen by more buyers.
Get startedList with your own agent
Get your home in front of millions of buyers by listing it on Zillow.
Learn how to do itSell it yourself
Take full control of how buyers see your home on Zillow by listing For Sale by Owner (FSBO).
List your homeWhat's special
Flexible loft spaceWell-appointed kitchenCasual dining areaTwo-car garageScreened-in porchWalk-in pantryLarge walk-in closet
Zillow last checked:
Listing updated:
Listed by:
John Christy 919-337-9420,
Lennar Carolinas LLC,
Haley Allen 919-337-9420,
Lennar Carolinas LLC
Bought with:
Non Member
Non Member Office
Source: Doorify MLS,MLS#: 10099454
Facts & features
Interior
Bedrooms & bathrooms
- Bedrooms: 3
- Bathrooms: 3
- Full bathrooms: 2
- 1/2 bathrooms: 1
Heating
- Electric
Cooling
- Central Air
Appliances
- Included: Stainless Steel Appliance(s)
- Laundry: Laundry Room
Features
- Double Vanity, Entrance Foyer, Kitchen Island, Pantry, Walk-In Closet(s)
- Flooring: Carpet, Ceramic Tile, Vinyl
- Has fireplace: No
Interior area
- Total structure area: 1,995
- Total interior livable area: 1,995 sqft
- Finished area above ground: 1,995
- Finished area below ground: 0
Property
Parking
- Total spaces: 4
- Parking features: Garage - Attached
- Attached garage spaces: 2
Features
- Levels: Two
- Stories: 2
- Patio & porch: Screened
- Pool features: Community
- Has view: Yes
Lot
- Size: 5,662 Square Feet
Details
- Parcel number: 0651635094.000
- Special conditions: Standard
Construction
Type & style
- Home type: SingleFamily
- Architectural style: Transitional
- Property subtype: Single Family Residence, Residential
Materials
- Vinyl Siding
- Foundation: Slab
- Roof: Shingle
Condition
- New construction: Yes
- Year built: 2025
- Major remodel year: 2025
Details
- Builder name: Lennar Homes
Utilities & green energy
- Sewer: Public Sewer
- Water: Public
Community & HOA
Community
- Features: Playground, Pool
- Subdivision: Caitlin Crossing
HOA
- Has HOA: Yes
- Amenities included: Playground, Pool
- Services included: Maintenance Grounds, Storm Water Maintenance
- HOA fee: $840 annually
Location
- Region: Lillington
Financial & listing details
- Price per square foot: $150/sqft
- Date on market: 5/29/2025
Price history
| Date | Event | Price |
|---|---|---|
| 9/26/2025 | Sold | $300,000-2.6%$150/sqft |
Source:  Doorify MLS #10099454 Report a problem Doorify MLS #10099454 Report a problem | ||
| 8/11/2025 | Pending sale | $307,990$154/sqft |
Source: Doorify MLS #10099454 Report a problem | ||
| 7/8/2025 | Price change | $307,990-3.1%$154/sqft |
Source:  Lennar Homes Report a problem Lennar Homes Report a problem | ||
| 6/27/2025 | Price change | $317,990-7.3%$159/sqft |
Source: Doorify MLS #10099454 Report a problem | ||
| 5/29/2025 | Listed for sale | $342,935$172/sqft |
Source: Doorify MLS #10099454 Report a problem | ||
Public tax history
Tax history is unavailable.
Neighborhood: 27546
Nearby homes
- $324,9904 bd3 ba2.1k sqft100 Fishing Pier Way, Lillington, NC 27546Sold
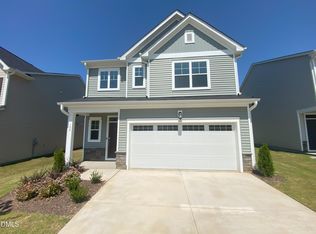
- $317,0004 bd3 ba2.1k sqft116 Fishing Pier Way, Lillington, NC 27546Sold
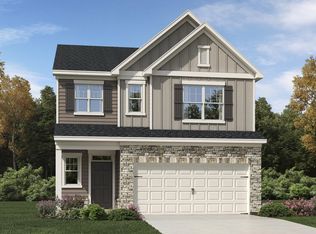
- $324,9904 bd3 ba2.1k sqft111 Fishing Pier Way, Lillington, NC 27546Sold
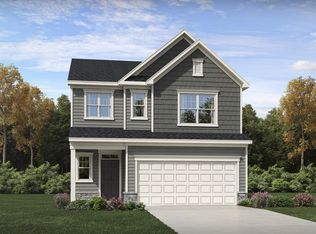
- $302,9903 bd3 ba1.9k sqft97 Fishing Pier Way, Lillington, NC 27546Sold
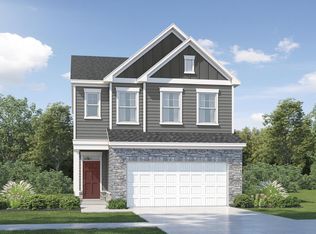
- $299,9903 bd3 ba1.9k sqft94 Fishing Pier Way, Lillington, NC 27546Sold
- $317,9904 bd3 ba2.1k sqft142 Beachcomber Dr, Lillington, NC 27546Sold
- $322,9904 bd3 ba2.1k sqft138 Fishing Pier Way, Lillington, NC 27546Sold
- from $226,9903 bd3 ba1.4k sqftKendall Plan, Caitlin Crossing Townes, Lillington, NC 27546New Construction
Nearby schools
GreatSchools rating
- 3/10Lillington-Shawtown ElementaryGrades: PK-5Distance: 3.2 mi
- 3/10Harnett Central MiddleGrades: 6-8Distance: 2.4 mi
- 4/10Harnett Central HighGrades: 9-12Distance: 2.6 mi
Schools provided by the listing agent
- Elementary: Harnett - Shawtown Lillington
- Middle: Harnett - Harnett Central
- High: Harnett - Harnett Central
Source: Doorify MLS. This data may not be complete. We recommend contacting the local school district to confirm school assignments for this home.
Get a cash offer in 3 minutes
Find out how much your home could sell for in as little as 3 minutes with a no-obligation cash offer.
Estimated market value
$297,100
Get a cash offer in 3 minutes
Find out how much your home could sell for in as little as 3 minutes with a no-obligation cash offer.
Estimated market value
$297,100
- North Carolina
- Harnett County
- Lillington
- 27546
- 108 Fishing Pier Way
Nearby cities
Nearby zip codes
Other Lillington Topics
