The Davidson - Modern Living in the Hanover Collection at Caitlin Crossing Welcome to The Davidson—a thoughtfully crafted two-story home located in Caitlin Crossing by Lennar. Offering 2,134 square feet of smart and stylish living space, this 4-bedroom, 3-bathroom design blends functionality with comfort in a beautifully laid-out floor plan. The main level features an open-concept layout perfect for everyday life and entertaining. The spacious great room flows into the casual dining area and a modern kitchen complete with a walk-in pantry and plenty of cabinet space. A private guest suite with a full bath on the first floor provides a convenient option for visitors, extended stays, or multigenerational living. Upstairs, the expansive owner's suite offers a large walk-in closet and a private bath. Two additional bedrooms, a versatile loft that can serve as a home office or lounge, and a centrally located laundry room complete the upper level—delivering both comfort and practicality. Outdoor living is easy year-round with a screened-in porch, ideal for relaxing mornings or quiet evenings. A two-car garage offers plenty of space for parking and additional storage. Set within the Hanover Collection of the Caitlin Crossing master-planned community in Lillington, NC, residents will enjoy access to on-site amenities including a saltwater pool with cabana, a tot lot, and beautifully designed common areas. The location offers a peaceful suburban setting with proximity to hospitals, educational institutions, and major highways—making commutes to nearby cities simple and efficient. Enjoy a balanced lifestyle with easy access to shopping, dining, and recreation, all while being part of a vibrant and growing neighborhood. Photos and videos are for illustrative purposes only and may reflect optional features.
Sold for $317,990
$317,990
142 Beachcomber Dr, Lillington, NC 27546
4beds
2,134sqft
Single Family Residence, Residential
Built in 2025
4,791 Square Feet Lot
$315,300 Zestimate®
$149/sqft
$2,113 Estimated rent
Home value
$315,300
$287,000 - $347,000
$2,113/mo
Zestimate® history
Owner options
List your home for rent
$2,113/mo
Rent Zestimate®
Find your next renter with Zillow Rental Manager. Plus, with online applications, you can quickly screen prospective tenants – for free.
$2,113/mo
Rent Zestimate®
Refinance and save
$2,750/mo
Est. payment
Refinancing to a lower rate could help reduce your monthly payments and save thousands over the life of the loan.
$2,750/mo
Est. payment
Explore your selling options
Work with a Zillow partner agent
Leverage their expertise and Zillow's premium Showcase listings to get your home seen by more buyers.
Get startedList with your own agent
Get your home in front of millions of buyers by listing it on Zillow.
Learn how to do itSell it yourself
Take full control of how buyers see your home on Zillow by listing For Sale by Owner (FSBO).
List your homeWhat's special
Zillow last checked:
Listing updated:
Listed by:
John Christy 919-337-9420,
Lennar Carolinas LLC,
Haley Allen 919-337-9420,
Lennar Carolinas LLC
Bought with:
Suneel Kommireddy, 299903
NorthGroup Real Estate, Inc.
Source: Doorify MLS,MLS#: 10111167
Facts & features
Interior
Bedrooms & bathrooms
- Bedrooms: 4
- Bathrooms: 3
- Full bathrooms: 3
Heating
- Electric
Cooling
- Central Air
Appliances
- Included: Electric Range, Electric Water Heater, Stainless Steel Appliance(s)
- Laundry: Laundry Room
Features
- Double Vanity, Entrance Foyer, Kitchen Island, Pantry, Walk-In Closet(s)
- Flooring: Carpet, Ceramic Tile, Vinyl
- Has fireplace: No
Interior area
- Total structure area: 2,134
- Total interior livable area: 2,134 sqft
- Finished area above ground: 2,134
- Finished area below ground: 0
Property
Parking
- Total spaces: 4
- Parking features: Garage - Attached
- Attached garage spaces: 2
Features
- Levels: Two
- Stories: 2
- Patio & porch: Porch, Screened
- Pool features: Community
- Has view: Yes
Lot
- Size: 4,791 Square Feet
Details
- Parcel number: 110651 0048 17
- Special conditions: Standard
Construction
Type & style
- Home type: SingleFamily
- Architectural style: Transitional
- Property subtype: Single Family Residence, Residential
Materials
- Vinyl Siding
- Foundation: Slab
- Roof: Shingle
Condition
- New construction: Yes
- Year built: 2025
- Major remodel year: 2025
Details
- Builder name: Lennar Homes
Utilities & green energy
- Sewer: Public Sewer
- Water: Public
Community & HOA
Community
- Features: Playground, Pool
- Subdivision: Caitlin Crossing
HOA
- Has HOA: Yes
- Amenities included: Playground, Pool
- Services included: Maintenance Grounds, Storm Water Maintenance
- HOA fee: $840 annually
Location
- Region: Lillington
Financial & listing details
- Price per square foot: $149/sqft
- Date on market: 7/23/2025
Price history
| Date | Event | Price |
|---|---|---|
| 2/6/2026 | Listing removed | $1,850$1/sqft |
Source: Zillow Rentals Report a problem | ||
| 1/3/2026 | Price change | $1,850-2.6%$1/sqft |
Source: Zillow Rentals Report a problem | ||
| 12/5/2025 | Price change | $1,900-4.8%$1/sqft |
Source: Zillow Rentals Report a problem | ||
| 10/15/2025 | Price change | $1,995-0.3%$1/sqft |
Source: Zillow Rentals Report a problem | ||
| 9/16/2025 | Listed for rent | $2,000$1/sqft |
Source: Zillow Rentals Report a problem | ||
| 8/29/2025 | Sold | $317,990$149/sqft |
Source:  Doorify MLS #10111167 Report a problem Doorify MLS #10111167 Report a problem | ||
| 8/6/2025 | Price change | $317,990-5.9%$149/sqft |
Source: Doorify MLS #10111167 Report a problem | ||
| 7/23/2025 | Listed for sale | $338,010$158/sqft |
Source: Doorify MLS #10111167 Report a problem | ||
Public tax history
Tax history is unavailable.
Neighborhood: 27546
Nearby homes
- $308,3003 bd3 ba1.9k sqft158 Beachcomber Dr, Lillington, NC 27546Off Market
- $307,4903 bd3 ba1.9k sqft146 Beachcomber Dr, Lillington, NC 27546Sold
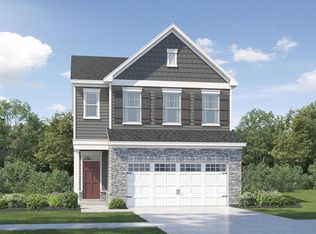
- $317,0004 bd3 ba2.1k sqft116 Fishing Pier Way, Lillington, NC 27546Sold
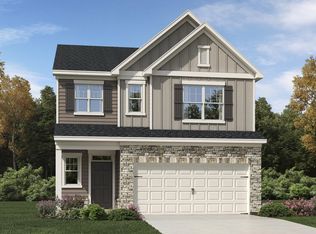
- $322,9904 bd3 ba2.1k sqft138 Fishing Pier Way, Lillington, NC 27546Sold

- $300,0003 bd3 ba1.9k sqft108 Fishing Pier Way, Lillington, NC 27546Sold
- $307,0003 bd3 ba1.9k sqft148 Fishing Pier Way, Lillington, NC 27546Sold
- $324,9904 bd3 ba2.1k sqft100 Fishing Pier Way, Lillington, NC 27546Sold
- $299,9903 bd3 ba1.9k sqft156 Fishing Pier Way, Lillington, NC 27546Sold
Nearby schools
GreatSchools rating
- 3/10Lillington-Shawtown ElementaryGrades: PK-5Distance: 3.2 mi
- 3/10Harnett Central MiddleGrades: 6-8Distance: 2.4 mi
- 4/10Harnett Central HighGrades: 9-12Distance: 2.7 mi
Schools provided by the listing agent
- Elementary: Harnett - Shawtown Lillington
- Middle: Harnett - Harnett Central
- High: Harnett - Harnett Central
Source: Doorify MLS. This data may not be complete. We recommend contacting the local school district to confirm school assignments for this home.
Get a cash offer in 3 minutes
Find out how much your home could sell for in as little as 3 minutes with a no-obligation cash offer.
Estimated market value
$315,300
Get a cash offer in 3 minutes
Find out how much your home could sell for in as little as 3 minutes with a no-obligation cash offer.
Estimated market value
$315,300
- North Carolina
- Harnett County
- Lillington
- 27546
- 142 Beachcomber Dr
Nearby cities
Nearby zip codes
Other Lillington Topics
