Skip main navigation
Sold-non member
  • $208,500

    108 Florence St, Mankato, MN 56001

    3beds
    1,864sqft
    Single Family Residence
    Built in 1896
    7,840.8 Square Feet Lot
    $206,600 Zestimate®
    $112/sqft
    $1,830 Estimated rent

    Home value

    $206,600

    $196,000 - $217,000

    $1,830/mo

    Zestimate® history
    Loading
    Loading...

    Owner options

    List your home for rent

    $1,830/mo

    Rent Zestimate®

    Find your next renter with Zillow Rental Manager. Plus, with online applications, you can quickly screen prospective tenants – for free.

    Learn more

    $1,830/mo

    Rent Zestimate®

    Refinance and save

    $1,050/mo

    Est. payment

    Refinancing to a lower rate could help reduce your monthly payments and save thousands over the life of the loan.

    See today's rates

    $1,050/mo

    Est. payment

    Explore your selling options

    Work with a Zillow partner agent

    Leverage their expertise and Zillow's premium Showcase listings to get your home seen by more buyers.

    Get started

    List with your own agent

    Get your home in front of millions of buyers by listing it on Zillow.

    Learn how to do it

    Sell it yourself

    Take full control of how buyers see your home on Zillow by listing For Sale by Owner (FSBO).

    List your home

    What's special

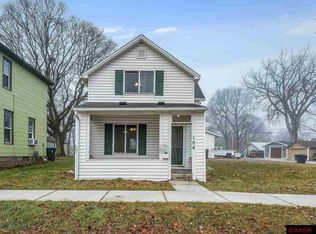
    Front of the home features a welcoming three-season porch with French doors that lead into the main living space. Inside, the open floor plan combines the living room, dining area, and kitchen, all finished with stylish luxury vinyl flooring. Updated windows throughout allow abundant sunlight to filter into the living areas, creating a warm and inviting feel. The bright, updated kitchen offers matching Whirlpool stainless steel appliances, a movable center island that stays with the home, and a handy pantry closet. A convenient half bath and a flexible workshop or storage area sit just off the kitchen. The back entry includes a practical mudroom zone, ready for your bench, hooks, and additional storage. Downstairs you’ll find a Maytag washer and dryer that stay with the property, an updated 100-amp electrical panel, and a 2023 furnace for added peace of mind. All three bedrooms are located upstairs along with a full bathroom, and each bedroom enjoys generous natural light from the updated, double-pane windows. Outside there is an oversized one-stall garage with extra shop space, a nicely sized backyard with 10x18 concrete patio and gas line plumbed for grill.

    Zillow last checked:

    Listing updated:

    Listed by:

    SONJA ZOET,

    Real Broker, LLC

    Bought with:

    Non Member

    Non-Member

    Source: RASM,MLS#: 7040050MLS Logo

    Facts & features

    Interior

    Bedrooms & bathrooms
    • Bedrooms: 3
    • Bathrooms: 2
    • Full bathrooms: 1
    • 1/2 bathrooms: 1
    Bedroom
    • Level: Second
    • Area: 144
    • Dimensions: 12 x 12
    Bedroom 1
    • Level: Second
    • Area: 88
    • Dimensions: 8 x 11
    Bedroom 2
    • Level: Second
    • Area: 144
    • Dimensions: 12 x 12
    Bedroom 3
    • Level: Main
    • Area: 96
    • Dimensions: 12 x 8
    Kitchen
    • Level: Main
    • Area: 180
    • Dimensions: 12 x 15
    Living room
    • Level: Main
    • Area: 165
    • Dimensions: 11 x 15
    Heating
    • Forced Air, Natural Gas
    Cooling
    • Window Unit(s)
    Appliances
    • Included: Dishwasher, Dryer, Microwave, Range, Refrigerator, Washer, Water Softener-None
    • Laundry: Washer/Dryer Hookups
    Features
    • Bath Description: Main Floor 1/2 Bath, Upper Level Bath, 3+ Same Floor Bedrooms(L)
    • Windows: Double Pane Windows
    • Basement: Unfinished,Block,Full
    • Has fireplace: No
    • Fireplace features: None
    Interior area
    • Total structure area: 1,288
    • Total interior livable area: 1,864 sqft
    • Finished area above ground: 1,288
    • Finished area below ground: 0

    Property

    Parking
    • Total spaces: 1
    • Parking features: Detached
    • Garage spaces: 1
    Features
    • Levels: Two
    • Stories: 2
    • Patio & porch: Patio
    Lot
    • Size: 7,840 sqft
    • Dimensions: 55 x 140
    Details
    • Additional structures: Garage(s)
    • Foundation area: 576
    • Parcel number: R01.08.13.476.007

    Construction

    Type & style
    • Home type: SingleFamily
    • Property subtype: Single Family Residence
    Materials
    • Frame/Wood, Brick, Cement Board, Wood Siding
    • Roof: Asphalt
    Condition
    • Previously Owned
    • New construction: No
    • Year built: 1896

    Utilities & green energy

    • Electric: Circuit Breakers
    • Sewer: City
    • Water: Public

    Community & neighborhood

    Security
    • Security features: Smoke Detector(s), Carbon Monoxide Detector(s)
    Location
    • Region: Mankato

    Other

    Other facts
    • Listing terms: Cash,Conventional,DVA,FHA,MHFA (L)

    Price history

    DateEventPrice
    7/9/2026Sold$208,500$112/sqft
    Source: RASM #7040050 Report a problem
    6/1/2026Pending sale$208,500$112/sqft
    Source: NorthstarMLS as distributed by MLS GRID #7054447 Report a problem
    5/13/2026Listed for sale$208,500$112/sqft
    Source: RASM #7040050 Report a problem
    5/4/2026Pending sale$208,500$112/sqft
    Source: NorthstarMLS as distributed by MLS GRID #7054447 Report a problem
    4/28/2026Price change$208,500-3%$112/sqft
    Source: RASM #7040050 Report a problem
    4/22/2026Listed for sale$214,900+35.2%$115/sqft
    Source: NorthstarMLS as distributed by MLS GRID #7054447 Report a problem
    6/4/2020Sold$159,000-5.3%$85/sqft
    Source: Public Record Report a problem
    1/7/2020Price change$167,900-4%$90/sqft
    Source: RE/MAX DYNAMIC AGENTS #7022921 Report a problem
    12/13/2019Listed for sale$174,900+226.9%$94/sqft
    Source: RE/MAX DYNAMIC AGENTS #7022921 Report a problem
    8/3/2018Sold$53,500-23.5%$29/sqft
    Source: Public Record Report a problem
    5/9/2018Price change$69,900-6.7%$38/sqft
    Source: VALLEY PROPERTIES #7017258 Report a problem
    4/9/2018Listed for sale$74,900$40/sqft
    Source: VALLEY PROPERTIES #7017258 Report a problem

    Public tax history

    YearProperty taxesTax assessment
    2025$2,784 -8%$179,298 +0.3%
    2024$3,026 +4.4%$178,700 -7.9%
    2023$2,898 +9%$194,000 +10.5%
    2022$2,658 +4.6%$175,500 +19.6%
    2021$2,540 +149.5%$146,800 +87.2%
    2020$1,018 $78,400
    2019$1,018 -20.7%$78,400 -20.8%
    2018$1,284 -20.3%$99,000 +3.7%
    2017$1,612 +82.4%$95,500 +10.4%
    2016$884 +11410.4%$86,500 -4.5%
    2015$8 -99.3%$90,600 +3.1%
    2014$1,044 $87,900 -10.5%
    2013-- $98,200
    2012-- $98,200 -8.2%
    2011-- $107,000
    2010-- $107,000

    Find assessor info on the county website

    Neighborhood: 56001

    Nearby schools

    GreatSchools rating
    Schools provided by the listing agent
    • Elementary: Jefferson
    • Middle: Dakota Meadows
    • High: Mankato West
    • District: Mankato #77

    Source: RASM. This data may not be complete. We recommend contacting the local school district to confirm school assignments for this home.

    Get pre-qualified for a loan
    At Zillow Home Loans, we can pre-qualify you in as little as 5 minutes with no impact to your credit score.

    An equal housing lender. NMLS #10287.