Adorable 2 bedroom located in central Mankato. Main floor open concept with hardwood floors and a cute sunroom. 2 bedrooms upstairs, nicely sized, as well as big closets and a full bathroom. Plenty of storage throughout the home as well as a new furnace and roof! Call today to check out this amazing property!
Active
Price cut: $10K (9/29)
$210,000
406 W Lewis St, Mankato, MN 56001
2beds
2,448sqft
Single Family Residence
Built in 1923
3,484 Square Feet Lot
$207,400 Zestimate®
$86/sqft
$-- HOA
What's special
Hardwood floorsCute sunroomMain floor open conceptBig closets
- 86 days
- 423
- 30
Zillow last checked:
Listing updated:
Listed by:
Samantha Kaul,
Bridge Realty
Source: RASM,MLS#: 267040933
Facts & features
Interior
Bedrooms & bathrooms
- Bedrooms: 2
- Bathrooms: 1
- Full bathrooms: 1
- 1/4 bathrooms: 1
Bedroom
- Level: Upper
- Area: 156
- Dimensions: 13 x 12
Bedroom 1
- Area: 130
- Dimensions: 13 x 10
Dining room
- Features: Combine with Living Room
- Level: Main
- Area: 156
- Dimensions: 13 x 12
Kitchen
- Level: Main
- Area: 110
- Dimensions: 10 x 11
Living room
- Level: Main
- Area: 247
- Dimensions: 19 x 13
Heating
- Forced Air, Natural Gas
Cooling
- Central Air
Appliances
- Included: Dishwasher, Disposal, Dryer, Exhaust Fan, Freezer, Microwave, Range, Washer, Gas Water Heater, Water Softener Owned
Features
- Ceiling Fan(s), Bath Description: Upper Level Bath
- Flooring: Hardwood
- Basement: Block,Concrete,Full
Interior area
- Total structure area: 1,548
- Total interior livable area: 2,448 sqft
- Finished area above ground: 1,548
- Finished area below ground: 0
Property
Parking
- Total spaces: 1
- Parking features: Asphalt, Detached, Garage Door Opener
- Garage spaces: 1
Features
- Levels: 1.25 - 1.75 Story
- Stories: 1
- Patio & porch: Patio
Lot
- Size: 3,484 Square Feet
- Dimensions: 70 x 96
- Features: Tree Coverage - Medium
Details
- Foundation area: 900
- Parcel number: RO1.08.13.435.009
Construction
Type & style
- Home type: SingleFamily
- Property subtype: Single Family Residence
Materials
- Frame/Wood, Wood Siding
- Roof: Asphalt
Condition
- Previously Owned
- New construction: No
- Year built: 1923
Utilities & green energy
- Sewer: City
- Water: Public
Community & HOA
Location
- Region: Mankato
Financial & listing details
- Price per square foot: $86/sqft
- Tax assessed value: $193,200
- Annual tax amount: $2,028
- Date on market: 7/17/2026
- Listing terms: Cash,Conventional
Estimated market value
$207,400
$197,000 - $218,000
$1,459/mo
Price history
| Date | Event | Price |
|---|---|---|
| 9/29/2026 | Price change | $210,000-4.5%$86/sqft |
Source:  NorthstarMLS as distributed by MLS GRID #7110287 Report a problem NorthstarMLS as distributed by MLS GRID #7110287 Report a problem | ||
| 9/2/2026 | Price change | $220,000-4.3%$90/sqft |
Source:  RASM #267040933 Report a problem RASM #267040933 Report a problem | ||
| 7/17/2026 | Listed for sale | $230,000+21.1%$94/sqft |
Source: RASM #267040933 Report a problem | ||
| 4/15/2023 | Contingent | $189,900$78/sqft |
Source: RASM #7032029 Report a problem | ||
| 4/13/2023 | Listed for sale | $189,900+58.3%$78/sqft |
Source: RASM #7032029 Report a problem | ||
| 1/15/2010 | Sold | $120,000$49/sqft |
Source:  Lake Superior Area Realtors as distributed by MLS GRID #1158762 Report a problem Lake Superior Area Realtors as distributed by MLS GRID #1158762 Report a problem | ||
Public tax history
| Year | Property taxes | Tax assessment |
|---|---|---|
| 2025 | $1,692 -14.5% | $164,038 -6.1% |
| 2024 | $1,980 -22.4% | $174,700 -9.8% |
| 2023 | $2,550 +11% | $193,700 +11.4% |
| 2022 | $2,298 +5% | $173,900 +20.4% |
| 2021 | $2,188 +2.6% | $144,400 +10% |
| 2020 | $2,132 | $131,300 |
| 2019 | $2,132 +7.8% | $131,300 +9.7% |
| 2018 | $1,978 +3.1% | $119,700 +3.6% |
| 2017 | $1,918 +14.3% | $115,500 +13.1% |
| 2016 | $1,678 +17057.5% | $102,100 -5.7% |
| 2015 | $10 -99.3% | $108,300 +3.9% |
| 2014 | $1,400 | $104,200 -1.5% |
| 2013 | -- | $105,800 |
| 2012 | -- | $105,800 -5.1% |
| 2011 | -- | $111,500 +5.3% |
| 2010 | -- | $105,900 |
Find assessor info on the county website
Monthly payment
Est. payment
Payment breakdown
Explore the cost of this home by adjusting the details. Changes won't be saved.Climate risks
Neighborhood: 56001
Nearby schools
Schools provided by the listing agent
- District: Mankato #77
Source: RASM. This data may not be complete. We recommend contacting the local school district to confirm school assignments for this home.

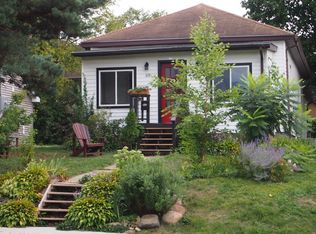
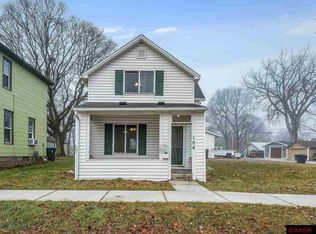
Similar homes
- $214,9003 bd2 ba2.2k sqft128 Rose St, Mankato, MN 56001For Sale
 MLS ID #267040845, SHAWNA WOLFE, Keller Williams Premier Realty. RASM
 - $215,0003 bd2 ba2.2k sqft643 Mound Ave, Mankato, MN 56001For Sale

 MLS ID #7096331, Angela Crewther, eXp Realty. NorthstarMLS as distributed by MLS GRID
 - $209,9003 bd2 ba1.8k sqft1518 4th Ave, Mankato, MN 56001For Sale
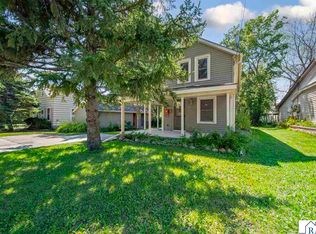 MLS ID #267040951, Zoe Anderson, True Real Estate. RASM
 - $217,0004 bd2 ba1.9k sqft145 Rita Rd, Mankato, MN 56001For Sale
 MLS ID #267041483, CLARK DIEL, Action Realty. RASM
 - $244,9003 bd2 ba1.7k sqft229 W Pleasant St, Mankato, MN 56001For SaleMLS ID #7082665, Peter Martin, Real Broker, LLC. NorthstarMLS as distributed by MLS GRID
