A home with more than a century of history deserves an introduction with character. Built in 1896, this 3-bedroom, 2-bath Mankato home welcomes you with an open front porch that leads into an enclosed front porch and foyer. Inside, all new carpet adds a refreshed feel, while an arched doorway creates a charming transition between the main-level living room and dining room. A main-level bedroom and laundry add everyday convenience, with two additional bedrooms upstairs. Outside, the concrete side patio gives you a spot to relax or gather, while the fenced backyard includes a storage shed for extra organization. A detached 2-stall garage rounds out the property, giving you a home that blends historic character with useful features for today.
Contngnt-home inspection
$180,000
1526 N 4th St, Mankato, MN 56001
3beds
2,366sqft
Single Family Residence
Built in 1896
9,147 Square Feet Lot
$176,600 Zestimate®
$76/sqft
$-- HOA
What's special
Fenced backyardStorage shedOpen front porchArched doorwayAll new carpetEnclosed front porchDining room
- 26 days
- 1,645
- 154
Zillow last checked:
Listing updated:
Listed by:
Amber Haddy,
Kris Lindahl Real Estate
Source: RASM,MLS#: 267041545
Facts & features
Interior
Bedrooms & bathrooms
- Bedrooms: 3
- Bathrooms: 2
- Full bathrooms: 2
Bedroom
- Level: Main
- Area: 130
- Dimensions: 13 x 10
Bedroom 1
- Level: Upper
- Area: 143
- Dimensions: 11 x 13
Bedroom 2
- Level: Upper
- Area: 132
- Dimensions: 11 x 12
Dining room
- Features: Formal Dining Room
- Level: Main
- Area: 180
- Dimensions: 15 x 12
Kitchen
- Level: Main
- Area: 216
- Dimensions: 12 x 18
Living room
- Level: Main
- Area: 195
- Dimensions: 15 x 13
Heating
- Forced Air, Natural Gas
Cooling
- Central Air
Appliances
- Included: Dishwasher, Microwave, Range, Refrigerator, Gas Water Heater
- Laundry: Washer/Dryer Hookups, Main Level
Features
- Ceiling Fan(s), Walk-In Closet(s), Bath Description: Main Floor Full Bath, Full upper level, Main Floor Bedrooms
- Basement: Egress Windows,Unfinished,Block,Full
- Has fireplace: No
Interior area
- Total structure area: 1,509
- Total interior livable area: 2,366 sqft
- Finished area above ground: 1,509
- Finished area below ground: 0
Property
Parking
- Total spaces: 2
- Parking features: Asphalt, Detached
- Garage spaces: 2
Features
- Levels: 1.25 - 1.75 Story
- Stories: 1
- Patio & porch: Patio, Porch
- Fencing: Full
Lot
- Size: 9,147 Square Feet
- Dimensions: 60 x 149
Details
- Additional structures: Storage Shed, Garage(s)
- Foundation area: 985
- Parcel number: R010908107011
Construction
Type & style
- Home type: SingleFamily
- Property subtype: Single Family Residence
Materials
- Frame/Wood, Vinyl Siding
Condition
- Previously Owned
- New construction: No
- Year built: 1896
Utilities & green energy
- Sewer: City
- Water: Public
Community & HOA
Location
- Region: Mankato
Financial & listing details
- Price per square foot: $76/sqft
- Tax assessed value: $182,000
- Annual tax amount: $1,994
- Date on market: 9/25/2026
Estimated market value
$176,600
$168,000 - $185,000
$1,982/mo
Price history
| Date | Event | Price |
|---|---|---|
| 9/25/2026 | Listed for sale | $180,000$76/sqft |
Source:  NorthstarMLS as distributed by MLS GRID #7148734 Report a problem NorthstarMLS as distributed by MLS GRID #7148734 Report a problem | ||
Public tax history
| Year | Property taxes | Tax assessment |
|---|---|---|
| 2025 | $1,936 -4.5% | $151,830 -20.6% |
| 2024 | $2,028 +1.5% | $191,300 -1.5% |
| 2023 | $1,998 +23.3% | $194,300 +5.8% |
| 2022 | $1,620 -2.8% | $183,600 +27.5% |
| 2021 | $1,666 +8.3% | $144,000 +2.7% |
| 2020 | $1,538 | $140,200 |
| 2019 | $1,538 +3.5% | $140,200 +3% |
| 2018 | $1,486 +13.3% | $136,100 +10.1% |
| 2017 | $1,312 -13% | $123,600 +5.7% |
| 2016 | $1,508 +6422.5% | $116,900 +1.3% |
| 2015 | $23 -98.5% | $115,400 +3.8% |
| 2014 | $1,578 | $111,200 +0.7% |
| 2013 | -- | $110,400 |
| 2012 | -- | $110,400 -2.6% |
| 2011 | -- | $113,300 |
| 2010 | -- | $113,300 |
Find assessor info on the county website
Monthly payment
Est. payment
Payment breakdown
Explore the cost of this home by adjusting the details. Changes won't be saved.Climate risks
Neighborhood: 56001
Nearby schools
Schools provided by the listing agent
- District: Mankato #77
Source: RASM. This data may not be complete. We recommend contacting the local school district to confirm school assignments for this home.
Similar homes
- $159,0003 bd1 ba2.8k sqft1621 N 4th St, Mankato, MN 56001For Sale
 MLS ID #267041372, SHAWNA WOLFE, Keller Williams Premier Realty. RASM
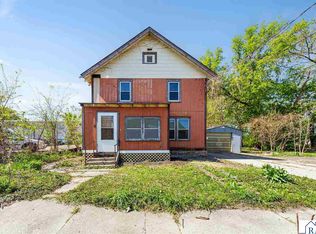
 - $158,9004 bd2 ba2.9k sqft129 W Ruth St, Mankato, MN 56001For Sale
 MLS ID #7040233, Zoe Anderson, True Real Estate. RASM
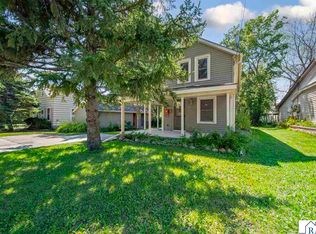
 - $209,9003 bd2 ba1.8k sqft1518 4th Ave, Mankato, MN 56001For Sale
 MLS ID #267040951, Zoe Anderson, True Real Estate. RASM
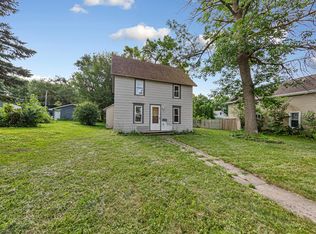
 - $169,0004 bd1 ba1.3k sqft1519 N 4th St, Mankato, MN 56001For Sale
 MLS ID #7115185, Dillon Robert Dale, eXp Realty. NorthstarMLS as distributed by MLS GRID
 - $194,9993 bd2 ba1.5k sqft1404 N 5th St, Mankato, MN 56001For SaleMLS ID #7112014, Raice King, Bridge Realty, LLC. NorthstarMLS as distributed by MLS GRID
