Skip main navigation
Off market
  • $852,300

    108 Fords Colony Dr, Williamsburg, VA 23188

    4beds
    3,606sqft
    SingleFamily
    Built in 2000
    0.39 Acres Lot
    $852,300 Zestimate®
    $236/sqft
    $3,848 Estimated rent

    Home value

    $852,300

    $810,000 - $895,000

    $3,848/mo

    Zestimate® history
    Loading
    Loading...

    Owner options

    List your home for rent

    $3,848/mo

    Rent Zestimate®

    Find your next renter with Zillow Rental Manager. Plus, with online applications, you can quickly screen prospective tenants – for free.

    Learn more

    $3,848/mo

    Rent Zestimate®

    Refinance and save

    $5,101/mo

    Est. payment

    Refinancing to a lower rate could help reduce your monthly payments and save thousands over the life of the loan.

    See today's rates

    $5,101/mo

    Est. payment

    Explore your selling options

    Work with a Zillow partner agent

    Leverage their expertise and Zillow's premium Showcase listings to get your home seen by more buyers.

    Get started

    List with your own agent

    Get your home in front of millions of buyers by listing it on Zillow.

    Learn how to do it

    Sell it yourself

    Take full control of how buyers see your home on Zillow by listing For Sale by Owner (FSBO).

    List your home

    What's special

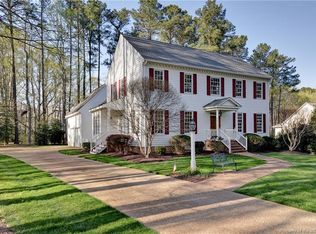
    "The Hamptons", a Southern Living designer model home. Exquisite millwork and attention to detail showcase this Stephen Fuller designed, custom-built home by John Van Kniest. Features include first & second floor masters, hardwood, floors, plantation shutters, walk-in California closets. The formal living and dining rooms open into the conservatory, that flows to the large covered stamped concrete porch. The great room with gas fireplace opens to the breakfast area and kitchen. The laundry room includes a desk area, sink & ample storage. Two-car finished garage is carpeted, heated and cooled. The second level showcases a hand painted ceiling in the sitting area with an interior balcony. A second master suite is upstairs with access to another rear covered porch, full bath, and walk-in closet. Two additional bedrooms share a Jack & Jill bath. Home has 2-zoned HVAC, new water heater, two masonry gas fireplaces, ceramic tile in all baths, spacious storage, custom crown moldings, flanking coach lights, and poured concrete crawl space. Irrigation system and kitchen refrigerator convey "as is".

    This property is not currently displayed as for sale or rent on Zillow. This may be different from what's on other websites or public sources.

    Facts & features

    Interior

    Bedrooms & bathrooms
    • Bedrooms: 4
    • Bathrooms: 4
    • Full bathrooms: 3
    • 1/2 bathrooms: 1
    Heating
    • Forced air, Heat pump, Gas
    Cooling
    • Central
    Appliances
    • Included: Dishwasher, Dryer, Microwave, Refrigerator, Washer
    Features
    • Flooring: Tile, Carpet, Hardwood
    • Attic: Part Finished, Access Panel, Floored, Walk-In
    • Has fireplace: Yes
    Interior area
    • Total interior livable area: 3,606 sqft

    Property

    Parking
    • Parking features: Garage - Attached
    Features
    • Exterior features: Other, Wood
    Lot
    • Size: 0.39 Acres
    Details
    • Parcel number: 31402A0001

    Construction

    Type & style
    • Home type: SingleFamily
    Materials
    • Foundation: Crawl/Raised
    • Roof: Asphalt
    Condition
    • Year built: 2000

    Utilities & green energy

    • Sewer: Public Sewer

    Community & HOA

    HOA
    • Has HOA: Yes
    • HOA fee: $107 monthly
    Location
    • Region: Williamsburg

    Financial & listing details

    • Price per square foot: $236/sqft
    • Tax assessed value: $674,400
    • Annual tax amount: $5,598

    Price history

    DateEventPrice
    3/15/2022Sold$680,000-6.8%$189/sqft
    Source: WMLS #2104445 Report a problem
    1/27/2022Pending sale$729,900$202/sqft
    Source: WMLS #2104445 Report a problem
    1/27/2022Contingent$729,900$202/sqft
    Source: REIN Inc. #10410637 Report a problem
    11/11/2021Listed for sale$729,900+12.3%$202/sqft
    Source: WMLS #2104445 Report a problem
    3/31/2020Listing removed$650,000$180/sqft
    Source: Howard Hanna - Williamsburg #1904836 Report a problem
    3/19/2020Price change$650,000-4.1%$180/sqft
    Source: Howard Hanna - Williamsburg #1904836 Report a problem
    12/23/2019Listed for sale$678,000+22.2%$188/sqft
    Source: Howard Hanna William E. Wood #1904836 Report a problem
    11/3/2009Sold$555,000$154/sqft
    Source: Public Record Report a problem

    Public tax history

    YearProperty taxesTax assessment
    2025$5,598 $674,400
    2024$5,598 +21%$674,400 +21%
    2023$4,626 $557,300
    2022$4,626 +7.7%$557,300 +9%
    2021$4,293 $511,100
    2020$4,293 $511,100
    2019$4,293 $511,100
    2017$4,293 +96.9%$511,100
    2016$2,181 $511,100 -1.6%
    2015$2,181 $519,200
    2014-- $519,200 -1.5%
    2013-- $526,900
    2012-- $526,900 -9.1%
    2011-- $579,600
    2010-- $579,600 -13.5%
    2009-- $670,400
    2008-- --
    2007-- --
    2005-- --
    2004-- --
    2003-- --
    2002-- --
    2001-- --
    Find assessor info on the county website

    Neighborhood: 23188

    Nearby schools

    GreatSchools rating
    Schools provided by the listing agent
    • Elementary: D. J. Montague
    • Middle: Lois S Hornsby
    • High: Lafayette

    Source: The MLS. This data may not be complete. We recommend contacting the local school district to confirm school assignments for this home.

    Get pre-qualified for a loan
    At Zillow Home Loans, we can pre-qualify you in as little as 5 minutes with no impact to your credit score.

    An equal housing lender. NMLS #10287.

    Sell for more on Zillow
    Get a Zillow Showcase℠ listing at no additional cost and you could sell for .
    $852,300
    2% more
    +$17,046
    With Zillow Showcase(estimated)
    $869,346