Stunning Wayne Harbin Builder, Southern Living Builder of the Year winner! A fabulous blend of Coastal meets Southern luxury meets comfort. One story living at its finest w/bonus room over garage. Featuring coffered ceilings, hickory floors, craftsman casings and trim. Chef's luxury kitchen w/commercial grade appliances, stone tops, island, built-in wine racks and farm sink, glass tiled backsplash, open kitchen plan to braced and vaulted family room. Walk-in pantry, breakfast nook, laundry room w/built-ins, sink and granite. Primary suite offers a large dual bath w/shared curb-less shower and tiled floors. Spacious walk-in closets, and two bedrooms w/jack and jill bathroom, Carrara tiled floors and office. Hardi-plank exterior, composite decking, covered deck w/ outdoor kitchen, retractable screens and awing. Paver patio, stone gas fire pit, 2-car side load garage w/EV charger, dog wash station, water softener and encapsulated crawl. New Lennox HVAC.
Closed
$995,000
109 Fords Colony Dr, Williamsburg, VA 23188
4beds
3,540sqft
Single Family Residence
Built in 2014
0.62 Acres Lot
$998,100 Zestimate®
$281/sqft
$3,853 Estimated rent
Home value
$998,100
$918,000 - $1.09M
$3,853/mo
Zestimate® history
Owner options
List your home for rent
$3,853/mo
Rent Zestimate®
Find your next renter with Zillow Rental Manager. Plus, with online applications, you can quickly screen prospective tenants – for free.
$3,853/mo
Rent Zestimate®
Refinance and save
$6,072/mo
Est. payment
Refinancing to a lower rate could help reduce your monthly payments and save thousands over the life of the loan.
$6,072/mo
Est. payment
Explore your selling options
Work with a Zillow partner agent
Leverage their expertise and Zillow's premium Showcase listings to get your home seen by more buyers.
Get startedList with your own agent
Get your home in front of millions of buyers by listing it on Zillow.
Learn how to do itSell it yourself
Take full control of how buyers see your home on Zillow by listing For Sale by Owner (FSBO).
List your homeWhat's special
Zillow last checked:
Listing updated:
Listed by:
Ingrid H Bayne (757)715-0139,
RE/MAX Peninsula
Bought with:
Tina Straight, 0225066947
Long & Foster Real Estate, Inc.
Source: WMLS,MLS#: 2500370 Originating MLS: Williamsburg MLS
Originating MLS: Williamsburg MLSFacts & features
Interior
Bedrooms & bathrooms
- Bedrooms: 4
- Bathrooms: 3
- Full bathrooms: 2
- 1/2 bathrooms: 1
Primary bedroom
- Level: First
Bedroom 2
- Level: First
Bedroom 3
- Level: First
Bedroom 4
- Level: First
Heating
- Forced Air, Natural Gas
Cooling
- Central Air, Zoned
Appliances
- Included: Dryer, Dishwasher, Gas Cooking, Disposal, Microwave, Refrigerator, Water Softener, Water Heater, Washer
Features
- Beamed Ceilings, Cathedral Ceiling(s), Double Vanity, Granite Counters, Pantry, Pull Down Attic Stairs, Walk-In Closet(s)
- Flooring: Tile, Wood
- Has basement: No
- Attic: Pull Down Stairs
- Has fireplace: Yes
- Fireplace features: Gas
Interior area
- Total interior livable area: 3,540 sqft
Property
Parking
- Total spaces: 2
- Parking features: Attached, Circular Driveway, Garage, Garage Door Opener, Oversized, Garage Faces Rear, Garage Faces Side
- Attached garage spaces: 2
Accessibility
- Accessibility features: Accessibility Features, Low Threshold Shower
Features
- Levels: One
- Stories: 1
- Patio & porch: Deck
- Exterior features: Deck, Sprinkler/Irrigation
- Pool features: None, Community
Lot
- Size: 0.62 Acres
Details
- Parcel number: 31402D0001
- Zoning description: R4
Construction
Type & style
- Home type: SingleFamily
- Architectural style: Craftsman,Ranch,Transitional
- Property subtype: Single Family Residence
Materials
- Brick, HardiPlank Type, Wood Siding
- Roof: Asphalt,Shingle
Condition
- New construction: No
- Year built: 2014
Utilities & green energy
- Sewer: Public Sewer
- Water: Public
Community & HOA
Community
- Features: Common Grounds/Area, Clubhouse, Golf, Playground, Pool, Tennis Court(s)
- Subdivision: Fords Colony
HOA
- Has HOA: Yes
- Services included: Association Management, Clubhouse, Common Areas, Pool(s), Recreation Facilities, Reserve Fund, Road Maintenance, Snow Removal, Security
- HOA fee: $195 monthly
- HOA name: Fords Colony Hoa
- HOA phone: 757-258-4230
- Additional fee info: 1170
Location
- Region: Williamsburg
Financial & listing details
- Price per square foot: $281/sqft
- Tax assessed value: $974,100
- Annual tax amount: $7,400
- Date on market: 2/10/2025
- Ownership: Fee Simple,Individuals
Price history
| Date | Event | Price |
|---|---|---|
| 4/28/2025 | Sold | $995,000-16.7%$281/sqft |
Source:  WMLS #2500370 Report a problem WMLS #2500370 Report a problem | ||
| 4/1/2025 | Contingent | $1,195,000$338/sqft |
Source:  REIN Inc. #10569686 Report a problem REIN Inc. #10569686 Report a problem | ||
| 2/24/2025 | Pending sale | $1,195,000$338/sqft |
Source: WMLS #2500370 Report a problem | ||
| 2/10/2025 | Listed for sale | $1,195,000+35%$338/sqft |
Source: REIN Inc. #10569686 Report a problem | ||
| 7/28/2021 | Sold | $885,000-1.1%$250/sqft |
Source: WMLS #2102183 Report a problem | ||
| 5/26/2021 | Listed for sale | $895,000+27.9%$253/sqft |
Source: WMLS #2102183 Report a problem | ||
| 5/4/2018 | Sold | $700,000+976.9%$198/sqft |
Source: WMLS #1731658 Report a problem | ||
| 9/11/2014 | Sold | $65,000$18/sqft |
Source: Public Record Report a problem | ||
Public tax history
| Year | Property taxes | Tax assessment |
|---|---|---|
| 2025 | $8,085 | $974,100 |
| 2024 | $8,085 +20.7% | $974,100 +20.7% |
| 2023 | $6,697 | $806,900 |
| 2022 | $6,697 +51.2% | $806,900 +53% |
| 2021 | $4,429 | $527,300 |
| 2020 | $4,429 +12.6% | $527,300 +12.6% |
| 2019 | $3,935 | $468,400 |
| 2017 | $3,935 +96.9% | $468,400 |
| 2016 | $1,998 | $468,400 -1.5% |
| 2015 | $1,998 | $475,700 +586.4% |
| 2014 | -- | $69,300 -10% |
| 2013 | -- | $77,000 |
| 2012 | -- | $77,000 |
| 2011 | -- | $77,000 |
| 2010 | -- | $77,000 |
| 2009 | -- | $77,000 |
| 2008 | -- | -- |
| 2007 | -- | -- |
| 2005 | -- | -- |
| 2004 | -- | -- |
| 2003 | -- | -- |
| 2002 | -- | -- |
| 2001 | -- | -- |
Find assessor info on the county website
Neighborhood: 23188
Nearby homes
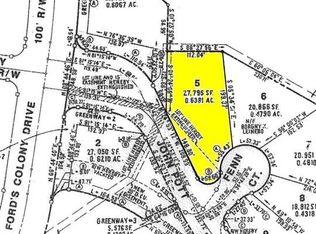
- $120,0000.638 Acres103 John Pott Dr, Williamsburg, VA 23188Sold
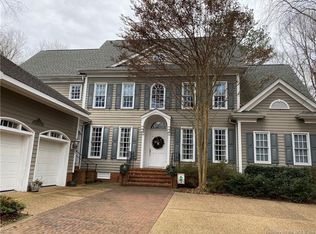
- $852,3004 bd4 ba3.6k sqft108 Fords Colony Dr, Williamsburg, VA 23188Off Market
- $984,0005 bd5 ba4.5k sqft110 Fords Colony Dr, Williamsburg, VA 23188Off Market

- $612,6003 bd2 ba2.7k sqft98 John Pott Dr, Williamsburg, VA 23188Off Market
- $470,3003 bd2 ba1.9k sqft5 Fenn Ct, Williamsburg, VA 23188Off Market
- $729,2004 bd3 ba4.1k sqft101 James Bray Dr, Williamsburg, VA 23188Off Market
- $678,3003 bd3 ba2.7k sqft102 James Bray Dr, Williamsburg, VA 23188Off Market
- $648,1003 bd3 ba2.4k sqft103 James Bray Dr, Williamsburg, VA 23188Off Market
Nearby schools
GreatSchools rating
- 7/10D.J. Montague Elementary SchoolGrades: PK-5Distance: 0.9 mi
- 5/10James Blair MiddleGrades: 6-8Distance: 3 mi
- 5/10Lafayette High SchoolGrades: 9-12Distance: 0.7 mi
Schools provided by the listing agent
- Elementary: D. J. Montague
- Middle: James Blair
- High: Lafayette
Source: WMLS. This data may not be complete. We recommend contacting the local school district to confirm school assignments for this home.


Get pre-qualified for a loan
At Zillow Home Loans, we can pre-qualify you in as little as 5 minutes with no impact to your credit score.An equal housing lender. NMLS #10287.
Sell for more on Zillow
Get a Zillow Showcase℠ listing at no additional cost and you could sell for .
$998,100
2% more
+$19,962
With Zillow Showcase(estimated)
$1,018,062
- Virginia
- James City County
- Williamsburg
- 23188
- 109 Fords Colony Dr
Nearby cities
Nearby zip codes
Other Williamsburg Topics
