Spacious & Charming Split-Level with Endless Possibilities! This beautifully updated split-level home is anything but ordinary! With room to grow, it offers 4 bedrooms and 3 full baths, ensuring plenty of space for family and guests. Basement has a non-conforming 5th bedroom - could be a office, craft room, sewing room, work out area and many other great ideas! Inside, you'll find spacious rooms filled with natural light, plus a large sun room that flows seamlessly onto a deck with a brick outdoor fireplace—perfect for cozy evenings. The fenced backyard is an entertainer’s dream, ideal for gatherings and firepit season fun. Downstairs, the inviting family room features a fireplace and a custom-made bar, creating the perfect space for hosting and relaxing. With a great floor plan, and ample space, this home is ready to impress. Plus, a new roof installed in 2021 means peace of mind for years to come. Beautiful mountain views! Don’t miss the chance to make this exceptional home yours! Schedule a showing today.
Closed
$350,000
108 Fox Hill Dr, Staunton, VA 24401
4beds
2,748sqft
Single Family Residence
Built in 1971
0.33 Acres Lot
$359,500 Zestimate®
$127/sqft
$2,465 Estimated rent
Home value
$359,500
Estimated sales range
Not available
$2,465/mo
Zestimate® history
Owner options
List your home for rent
$2,465/mo
Rent Zestimate®
Find your next renter with Zillow Rental Manager. Plus, with online applications, you can quickly screen prospective tenants – for free.
$2,465/mo
Rent Zestimate®
Refinance and save
$2,118/mo
Est. payment
Refinancing to a lower rate could help reduce your monthly payments and save thousands over the life of the loan.
$2,118/mo
Est. payment
Explore your selling options
Work with a Zillow partner agent
Leverage their expertise and Zillow's premium Showcase listings to get your home seen by more buyers.
Get startedList with your own agent
Get your home in front of millions of buyers by listing it on Zillow.
Learn how to do itSell it yourself
Take full control of how buyers see your home on Zillow by listing For Sale by Owner (FSBO).
List your homeWhat's special
Zillow last checked:
Listing updated:
Listed by:
Kristina Hedrick 540-810-5377,
Hedrick & Associates Realty
Bought with:
AJ BECERRA
LONG & FOSTER REAL ESTATE INC STAUNTON/WAYNESBORO
Source: CAAR,MLS#: 664863 Originating MLS: Harrisonburg-Rockingham Area Association of REALTORS
Originating MLS: Harrisonburg-Rockingham Area Association of REALTORSFacts & features
Interior
Bedrooms & bathrooms
- Bedrooms: 4
- Bathrooms: 3
- Full bathrooms: 3
- Main level bathrooms: 2
- Main level bedrooms: 3
Rooms
- Room types: Bathroom, Bedroom, Dining Room, Family Room, Full Bath, Kitchen, Laundry, Living Room, Sunroom
Primary bedroom
- Level: First
Bedroom
- Level: First
Bedroom
- Level: First
Bedroom
- Level: Basement
Primary bathroom
- Level: First
Bathroom
- Level: First
Bathroom
- Level: Basement
Dining room
- Level: First
Family room
- Level: Basement
Kitchen
- Level: First
Laundry
- Level: Basement
Living room
- Level: First
Other
- Level: Basement
Sunroom
- Level: First
Heating
- Heat Pump
Cooling
- Central Air
Appliances
- Included: Dishwasher, Electric Range, Disposal, Microwave, Refrigerator
- Laundry: Washer Hookup, Dryer Hookup
Features
- Primary Downstairs
- Flooring: Ceramic Tile, Hardwood, Laminate
- Windows: Double Pane Windows
- Basement: Exterior Entry,Full,Finished,Heated,Interior Entry,Sump Pump
- Has fireplace: Yes
- Fireplace features: Gas, Gas Log, Masonry
Interior area
- Total structure area: 2,748
- Total interior livable area: 2,748 sqft
- Finished area above ground: 1,500
- Finished area below ground: 1,248
Property
Features
- Levels: Multi/Split
- Patio & porch: Brick, Deck, Front Porch, Porch, Wood
- Exterior features: Fence
- Fencing: Partial
- Has view: Yes
- View description: Residential
Lot
- Size: 0.33 Acres
Details
- Additional structures: Shed(s)
- Parcel number: 4664
- Zoning description: R-1 Residential
Construction
Type & style
- Home type: SingleFamily
- Property subtype: Single Family Residence
Materials
- Stick Built
- Foundation: Block
- Roof: Architectural
Condition
- New construction: No
- Year built: 1971
Utilities & green energy
- Sewer: Community/Coop Sewer
- Water: Community/Coop
- Utilities for property: Cable Available
Community & HOA
Community
- Security: Smoke Detector(s)
- Subdivision: FOX HILL
HOA
- Has HOA: No
Location
- Region: Staunton
Financial & listing details
- Price per square foot: $127/sqft
- Tax assessed value: $302,460
- Annual tax amount: $1,572
- Date on market: 5/21/2025
- Cumulative days on market: 6 days
- Exclusions: Washer, Dryer
Price history
| Date | Event | Price |
|---|---|---|
| 6/17/2025 | Sold | $350,000+0%$127/sqft |
Source:  CAAR #664863 Report a problem CAAR #664863 Report a problem | ||
| 5/27/2025 | Pending sale | $349,900$127/sqft |
Source: CAAR #664863 Report a problem | ||
| 5/22/2025 | Listed for sale | $349,900+29.6%$127/sqft |
Source: CAAR #664863 Report a problem | ||
| 4/28/2021 | Sold | $269,900$98/sqft |
Source: Public Record Report a problem | ||
| 3/19/2021 | Listed for sale | $269,900+37.8%$98/sqft |
Source:  GASAOR #614942 Report a problem GASAOR #614942 Report a problem | ||
| 7/27/2019 | Listing removed | $1,495$1/sqft |
Source: Keyrenter Solutions Report a problem | ||
| 7/13/2019 | Listed for rent | $1,495$1/sqft |
Source: Keyrenter Solutions Report a problem | ||
| 11/1/2017 | Listing removed | $195,900$71/sqft |
Source: Old Dominion Realty #565801 Report a problem | ||
| 10/29/2017 | Price change | $195,900-1.6%$71/sqft |
Source: Old Dominion Realty #565801 Report a problem | ||
| 8/15/2017 | Listed for sale | $199,000$72/sqft |
Source: OLD DOMINION REALTY INC - FISHERSVILLE #565801 Report a problem | ||
Public tax history
| Year | Property taxes | Tax assessment |
|---|---|---|
| 2025 | $2,752 +15% | $302,460 +12.5% |
| 2024 | $2,394 | $268,950 |
| 2023 | $2,394 +27% | $268,950 +31.3% |
| 2022 | $1,884 | $204,820 |
| 2021 | $1,884 +6.4% | $204,820 |
| 2020 | $1,771 | $204,820 +9.9% |
| 2019 | $1,771 +5.8% | $186,420 +8.1% |
| 2018 | $1,673 | $172,520 |
| 2017 | $1,673 +0.9% | $172,520 -1.2% |
| 2016 | $1,659 | $174,620 |
| 2015 | $1,659 -2.7% | $174,620 -2.7% |
| 2014 | $1,704 | $179,420 -8.4% |
| 2010 | -- | $195,930 |
| 2009 | -- | $195,930 |
Find assessor info on the county website
Neighborhood: 24401
Nearby homes
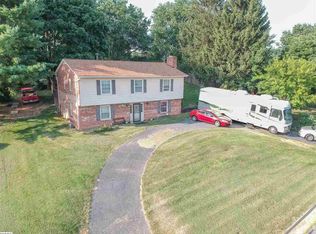
- $305,4004 bd2 ba2.3k sqft110 Fox Hill Dr, Staunton, VA 24401Off Market
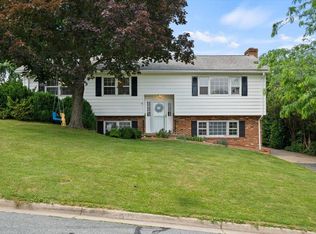
- $323,8003 bd3 ba1.9k sqft106 Fox Hill Dr, Staunton, VA 24401Off Market
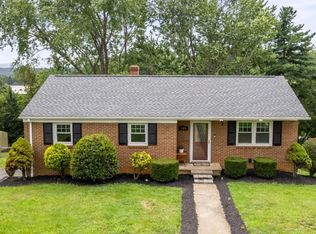
- $299,5003 bd2 ba1.5k sqft109 Fox Hill Dr, Staunton, VA 24401Sold
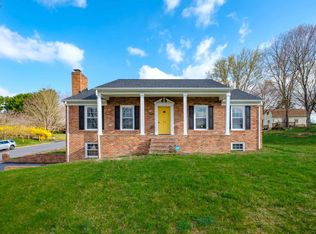
- $346,1004 bd2 ba2.4k sqft112 Fox Hill Dr, Staunton, VA 24401Off Market
- $316,0003 bd2 ba1.4k sqft104 Fox Hill Dr, Staunton, VA 24401Off Market
- $297,8003 bd2 ba1.6k sqft107 Fox Hill Dr, Staunton, VA 24401Off Market
- $341,3003 bd2 ba2.2k sqft111 Fox Hill Dr, Staunton, VA 24401Off Market
- $302,1003 bd1 ba1.5k sqft204 Fox Hill Pl, Staunton, VA 24401Off Market
Nearby schools
GreatSchools rating
- 6/10A. R. Ware Elementary SchoolGrades: K-5Distance: 0.4 mi
- 5/10Shelburne Middle SchoolGrades: 6-8Distance: 0.4 mi
- 4/10Staunton High SchoolGrades: 9-12Distance: 3 mi
Schools provided by the listing agent
- Elementary: A.R. Ware
- Middle: Shelburne
- High: Staunton
Source: CAAR. This data may not be complete. We recommend contacting the local school district to confirm school assignments for this home.


Get pre-qualified for a loan
At Zillow Home Loans, we can pre-qualify you in as little as 5 minutes with no impact to your credit score.An equal housing lender. NMLS #10287.
Sell for more on Zillow
Get a Zillow Showcase℠ listing at no additional cost and you could sell for .
$359,500
2% more
+$7,190
With Zillow Showcase(estimated)
$366,690
- Virginia
- Staunton City
- Staunton
- 24401
- 108 Fox Hill Dr
Nearby cities
Nearby zip codes
Other Staunton Topics
