Huge price drop just announced! Looking for an established neighborhood close to schools, restaurants, groceries, and historic downtown Staunton? You'll want to see this well-built (1971) and tastefully updated home with a large driveway and beautifully landscaped yard. From the back deck you'll enjoy a distant mountain view plus a view of the deer playing in the woods nearby. Another patio is located below the deck bordering the large, shaded, fully-fenced back yard. Inside the home you'll find light-filled, freshly painted rooms, tilt-to-clean windows, and REAL wood floors. The eat-in kitchen includes a dishwasher, range/oven, disposal, & large refrigerator. On the main floor there are three bedrooms and two full baths including your own private main bath. From the kitchen/dining area, access the downstairs where another 900+ square feet of finished space and flex space awaits your creative uses. The large utility area has a laundry zone (with washer & dryer), storage space, open workbench area, an indoor one-car garage with an automatic door, and walkout access to the fenced back yard. This home was enjoyed by three generations of the same family. It is your turn to start your story.
Closed
$299,500
109 Fox Hill Dr, Staunton, VA 24401
3beds
1,555sqft
Single Family Residence
Built in 1971
0.27 Acres Lot
$304,600 Zestimate®
$193/sqft
$1,980 Estimated rent
Home value
$304,600
Estimated sales range
Not available
$1,980/mo
Zestimate® history
Owner options
List your home for rent
$1,980/mo
Rent Zestimate®
Find your next renter with Zillow Rental Manager. Plus, with online applications, you can quickly screen prospective tenants – for free.
$1,980/mo
Rent Zestimate®
Refinance and save
$1,807/mo
Est. payment
Refinancing to a lower rate could help reduce your monthly payments and save thousands over the life of the loan.
$1,807/mo
Est. payment
Explore your selling options
Work with a Zillow partner agent
Leverage their expertise and Zillow's premium Showcase listings to get your home seen by more buyers.
Get startedList with your own agent
Get your home in front of millions of buyers by listing it on Zillow.
Learn how to do itSell it yourself
Take full control of how buyers see your home on Zillow by listing For Sale by Owner (FSBO).
List your homeWhat's special
Family roomLarge drivewayBeautifully landscaped yardPet loungeThree bedroomsEat-in kitchenStorage space
Zillow last checked:
Listing updated:
Listed by:
SHEBA LANE 540-414-1907,
EXP REALTY LLC
Bought with:
KK HOMES TEAM, 0226024747
LONG & FOSTER REAL ESTATE INC STAUNTON/WAYNESBORO
Source: CAAR,MLS#: 667649 Originating MLS: Greater Augusta Association of Realtors Inc
Originating MLS: Greater Augusta Association of Realtors IncFacts & features
Interior
Bedrooms & bathrooms
- Bedrooms: 3
- Bathrooms: 2
- Full bathrooms: 2
- Main level bathrooms: 2
- Main level bedrooms: 3
Rooms
- Room types: Bathroom, Bonus Room, Bedroom, Family Room, Full Bath, Kitchen, Laundry, Living Room, Media Room, Office, Utility Room
Primary bedroom
- Level: First
Bedroom
- Level: First
Bedroom
- Level: First
Primary bathroom
- Level: First
Bathroom
- Level: First
Bonus room
- Level: Basement
Family room
- Level: Basement
Kitchen
- Level: First
Laundry
- Level: Basement
Living room
- Level: First
Media room
- Level: Basement
Other
- Level: Basement
Utility room
- Level: Basement
Heating
- Natural Gas
Cooling
- Central Air
Appliances
- Included: Dryer, Washer
- Laundry: Washer Hookup, Dryer Hookup
Features
- Primary Downstairs, Home Office, Utility Room
- Basement: Finished,Unfinished
Interior area
- Total structure area: 1,860
- Total interior livable area: 1,555 sqft
- Finished area above ground: 930
- Finished area below ground: 625
Property
Parking
- Total spaces: 1
- Parking features: Basement, Electricity, Garage Door Opener, Garage Faces Side
- Garage spaces: 1
Features
- Levels: One
- Stories: 1
- Pool features: None
Lot
- Size: 0.27 Acres
Details
- Parcel number: 1905
- Zoning description: R-1 Residential
Construction
Type & style
- Home type: SingleFamily
- Architectural style: Ranch
- Property subtype: Single Family Residence
Materials
- Brick, Stick Built
- Foundation: Block
Condition
- New construction: No
- Year built: 1971
Utilities & green energy
- Sewer: Public Sewer
- Water: Public
- Utilities for property: Cable Available, Fiber Optic Available, High Speed Internet Available
Community & HOA
Community
- Security: Surveillance System
- Subdivision: FOX HILL
HOA
- Has HOA: No
Location
- Region: Staunton
Financial & listing details
- Price per square foot: $193/sqft
- Tax assessed value: $238,250
- Annual tax amount: $2,169
- Date on market: 8/6/2025
- Cumulative days on market: 68 days
Price history
| Date | Event | Price |
|---|---|---|
| 11/13/2025 | Sold | $299,500+3.5%$193/sqft |
Source:  CAAR #667649 Report a problem CAAR #667649 Report a problem | ||
| 10/14/2025 | Pending sale | $289,500$186/sqft |
Source: CAAR #667649 Report a problem | ||
| 10/11/2025 | Price change | $289,500-5.4%$186/sqft |
Source: CAAR #667649 Report a problem | ||
| 9/23/2025 | Price change | $306,000-2.5%$197/sqft |
Source: CAAR #667649 Report a problem | ||
| 9/12/2025 | Price change | $314,000-2.8%$202/sqft |
Source: CAAR #667649 Report a problem | ||
| 9/6/2025 | Price change | $323,000-0.3%$208/sqft |
Source: CAAR #667649 Report a problem | ||
| 8/7/2025 | Listed for sale | $323,900+36.1%$208/sqft |
Source: CAAR #667649 Report a problem | ||
| 6/26/2023 | Sold | $238,000$153/sqft |
Source: Public Record Report a problem | ||
Public tax history
| Year | Property taxes | Tax assessment |
|---|---|---|
| 2025 | $2,168 +19.3% | $238,250 +16.7% |
| 2024 | $1,818 | $204,220 |
| 2023 | $1,818 +21.4% | $204,220 +25.5% |
| 2022 | $1,497 | $162,750 |
| 2021 | $1,497 +8.1% | $162,750 |
| 2020 | $1,386 | $162,750 +11.6% |
| 2019 | $1,386 +3.6% | $145,850 +5.8% |
| 2018 | $1,337 | $137,850 |
| 2017 | $1,337 -0.2% | $137,850 -2.3% |
| 2016 | $1,340 | $141,050 |
| 2015 | $1,340 | $141,050 |
| 2014 | $1,340 | $141,050 -10.2% |
| 2010 | -- | $157,060 |
| 2009 | -- | $157,060 |
Find assessor info on the county website
Neighborhood: 24401
Nearby homes
- $341,3003 bd2 ba2.2k sqft111 Fox Hill Dr, Staunton, VA 24401Off Market
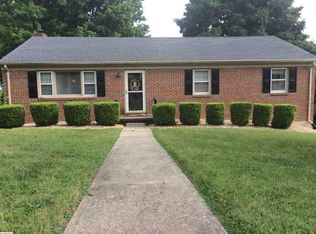
- $297,8003 bd2 ba1.6k sqft107 Fox Hill Dr, Staunton, VA 24401Off Market
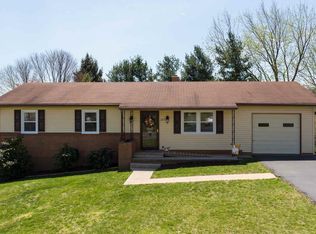
- $350,0004 bd3 ba2.7k sqft108 Fox Hill Dr, Staunton, VA 24401Sold
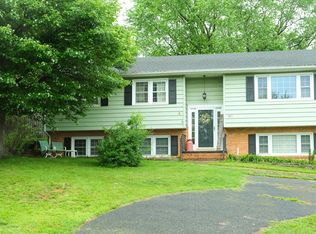
- $364,5004 bd2 ba1.2k sqft113 Fox Hill Dr, Staunton, VA 24401Off Market
- $305,4004 bd2 ba2.3k sqft110 Fox Hill Dr, Staunton, VA 24401Off Market
- $297,4003 bd2 ba1.4k sqft105 Fox Hill Dr, Staunton, VA 24401Off Market
- $322,0003 bd3 ba1.9k sqft106 Fox Hill Dr, Staunton, VA 24401Off Market
- $325,0001.01 Acres2311 Morris Mill Rd, Staunton, VA 24401Lot/Land
Nearby schools
GreatSchools rating
- 6/10A. R. Ware Elementary SchoolGrades: K-5Distance: 0.4 mi
- 5/10Shelburne Middle SchoolGrades: 6-8Distance: 0.4 mi
- 4/10Staunton High SchoolGrades: 9-12Distance: 3 mi
Schools provided by the listing agent
- Elementary: A.R. Ware
- Middle: Shelburne
- High: Staunton
Source: CAAR. This data may not be complete. We recommend contacting the local school district to confirm school assignments for this home.


Get pre-qualified for a loan
At Zillow Home Loans, we can pre-qualify you in as little as 5 minutes with no impact to your credit score.An equal housing lender. NMLS #10287.
Sell for more on Zillow
Get a Zillow Showcase℠ listing at no additional cost and you could sell for .
$304,600
2% more
+$6,092
With Zillow Showcase(estimated)
$310,692
- Virginia
- Staunton City
- Staunton
- 24401
- 109 Fox Hill Dr
Nearby cities
Nearby zip codes
Other Staunton Topics
