Welcome to this beautiful corner suite overlooking the city. Located in the heart of Kitchener tech hub district, this upgraded 18th floor bright corner unit offers extraordinary value. Own a modern 4 year old condo with parking and locker for significantly below new construction replacement costs. Featuring 605 sq. ft. of interior living space, plus a 78 sq. ft. open balcony to enjoy the city views. This functional one bedroom layout boasts floor to ceiling windows that flood the living space with natural light. The kitchen uniquely includes it's own large window for optimal ventilation and light complemented by stainless steel appliances, modern stone countertops, a sleek backsplash and pot lights designed for hybrid or remote professionals. . While the large balcony 14' by 5'2" (78 sq. ft.) provides expansive, unobstructed northern views and stunning sunsets delivering an elevated condo lifestyle. Upgraded light fixtures, ample closets, and in suite laundry add a turnkey convenience. Enjoy an outdoor pool in the hot summer, rooftop terrace with community BBQ, half basketball court, gym, yoga studio, party room, dog play area, and bike storage. Everything sits steps from GO station, Google communication office and vibrant downtown amenities.
For sale
C$339,000
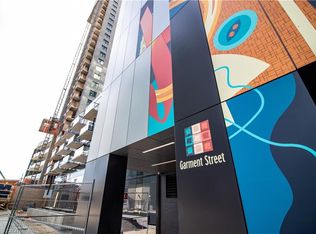
108 Garment St #1811, Kitchener, ON N2G 0C8
1beds
605sqft
Condo/Apt Unit, Residential, Condominium
Built in 2022
-- sqft lot
$-- Zestimate®
C$560/sqft
C$593/mo HOA
What's special
Stainless steel appliancesModern stone countertopsSleek backsplashUpgraded light fixturesAmple closetsIn suite laundryOutdoor pool
- 6 days |
- 13 |
- 0 |
Zillow last checked:
Listing updated:
Listed by:
Lucio Barcaroli, Salesperson,
G. Walker Real Estate Inc.
Source: ITSO,MLS®#: 40856102Originating MLS®#: Cornerstone Association of REALTORS®
Facts & features
Interior
Bedrooms & bathrooms
- Bedrooms: 1
- Bathrooms: 1
- Full bathrooms: 1
- Main level bathrooms: 1
- Main level bedrooms: 1
Other
- Level: Main
Bathroom
- Features: 4-Piece
- Level: Main
Kitchen
- Level: Main
Other
- Level: Main
Heating
- Forced Air
Cooling
- Central Air
Appliances
- Included: Built-in Microwave, Dishwasher, Dryer, Refrigerator, Stove, Washer
- Laundry: In-Suite
Features
- Auto Garage Door Remote(s), Elevator
- Windows: Window Coverings
- Basement: None
- Has fireplace: No
Interior area
- Total structure area: 605
- Total interior livable area: 605 sqft
- Finished area above ground: 605
Property
Parking
- Total spaces: 1
- Parking features: Garage Door Opener, Guest
- Garage spaces: 1
Features
- Stories: 1
- Patio & porch: Open
- Has private pool: Yes
- Pool features: Outdoor Pool
- Has view: Yes
- View description: City, Pool
- Frontage type: East
Lot
- Features: Urban, Public Transit
- Topography: Flat
Details
- Parcel number: 237440225
- Zoning: 1R, 463U.71OR
Construction
Type & style
- Home type: Condo
- Property subtype: Condo/Apt Unit, Residential, Condominium
- Attached to another structure: Yes
Materials
- Brick Veneer, Cement Siding, Block
- Foundation: Poured Concrete
- Roof: Flat
Condition
- 0-5 Years
- New construction: No
- Year built: 2022
Utilities & green energy
- Sewer: Sanitary
- Water: Municipal
Community & HOA
Community
- Security: Carbon Monoxide Detector
HOA
- Has HOA: Yes
- Amenities included: Barbecue, Elevator(s), Fitness Center, Party Room, Pool, Roof Deck, Parking
- Services included: Insurance, Building Maintenance, Cable TV, Common Elements, Maintenance Grounds, Heat, Parking, Property Management Fees, Water
- HOA fee: C$593 monthly
Location
- Region: Kitchener
Financial & listing details
- Price per square foot: C$560/sqft
- Annual tax amount: C$3,290
- Date on market: 8/17/2026
- Inclusions: Built-in Microwave, Carbon Monoxide Detector, Dishwasher, Dryer, Garage Door Opener, Refrigerator, Stove, Washer, Window Coverings, All Electric Light Fixtures
- Exclusions: All Furnishings And Wall Art
Price history
| Date | Event | Price |
|---|---|---|
| 8/17/2026 | Listed for sale | C$339,000C$560/sqft |
Source: ITSO #40856102 Report a problem | ||
| 9/19/2022 | Listing removed | -- |
Source: Zillow Rental Network_1 Report a problem | ||
| 9/9/2022 | Listed for rent | C$2,200C$4/sqft |
Source: Zillow Rental Network_1 #40320979 Report a problem | ||
Public tax history
Tax history is unavailable.
Climate risks
Neighborhood: City Commercial Core
Nearby schools
GreatSchools rating
No schools nearby
We couldn't find any schools near this home.
- C$329,9001 bd1 ba710 sqft104 Garment St #606, Kitchener, ON N2G0C8For Sale

- C$292,0001 bd1 ba546 sqft108 Garment St #1501, Kitchener, ON N2G0E2Sold
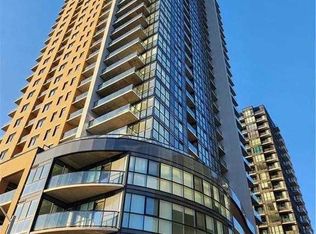
- C$--2 bd2 ba837 sqft108 Garment St #708, Kitchener, ON N2G0C8Off Market
- C$409,0001 bd1 ba961 sqft100 Garment St #201, Kitchener, ON N2G0C3For Sale

- C$---- bd-- ba-- sqft100 Garment St #1007, Kitchener, ON N2G0C8Off Market
- C$---- bd-- ba-- sqft100 Garment St #1303, Kitchener, ON N2G0C3Off Market
- C$280,0001 bd1 ba622 sqft108 Garment St #904, Kitchener, ON N2G0E2Sold
- C$324,9001 bd1 ba743 sqft100 Garment St #910, Kitchener, ON N2G0C8New Construction
Similar homes
- C$329,9001 bd1 ba710 sqft104 Garment St #606, Kitchener, ON N2G 0C8For SaleMLS ID #40855222, Renata Plecity, Broker, RE/MAX SOLID GOLD REALTY (II) LTD.. ITSO
- C$329,9001 bd1 ba685 sqftGarment Street Condos, Kitchener, ON N2G 0C8For Sale
 MLS ID #40853168, Matt Bowlby, Salesperson, Royal LePage Wolle Realty. ITSO
 - C$324,9001 bd1 ba743 sqft100 Garment St #910, Kitchener, ON N2G 0C8New Construction
 MLS ID #40838680, Dawn S. Peace, Salesperson, RE/MAX TWIN CITY REALTY INC.. ITSO
 - C$320,0001 bd1 ba497 sqft15 Wellington St S #903, Kitchener, ON N2G 0E4For Sale
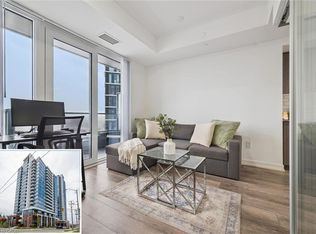 MLS ID #40855855, Samantha Ramos, Salesperson, Royal LePage Wolle Realty. ITSO
 - C$350,0001 bd1 ba751 sqft1 Victoria, Kitchener, ON N2G 0B5For SaleMLS ID #40854559, Jen Ziegler, Salesperson, RE/MAX SOLID GOLD REALTY (II) LTD.. ITSO
- C$339,0001 bd1 ba650 sqft85 Duke St W #1707, Kitchener, ON N2H 0B7For SaleMLS ID #40853107, Matt Bowlby, Salesperson, Royal LePage Wolle Realty. ITSO
- C$279,9001 bd1 ba540 sqft108 Garment St #1110, Kitchener, ON N2G 0C8For SaleMLS ID #40844158, Vince Vasco, Salesperson, Royal LePage Wolle Realty. ITSO
- C$355,0001 bd1 ba602 sqftCharlie West, Kitchener, ON N2G 0C9For SaleMLS ID #40845514, Jd Zehr, Salesperson, Royal LePage Wolle Realty. ITSO
- C$359,9001 bd1 ba680 sqft1 Victoria St S #806, Kitchener, ON N2G 0B5For SaleMLS ID #40818551, Stefan Cucak, Salesperson, RE/MAX Twin City Realty Inc.. ITSO
- C$279,9001 bd1 ba587 sqft108 Garment St #1409, Kitchener, ON N2G 0C8New ConstructionMLS ID #40835163, Alexander Mityuk, Broker, Royal LePage Wolle Realty. ITSO
- C$325,0001 bd1 ba811 sqftKaufmann Lofts, Kitchener, ON N2G 1C3For SaleMLS ID #40848158, Soni Chachad, Broker, Keller Williams Edge Realty. ITSO
- C$349,9002 bd2 ba700 sqftDtk, Kitchener, ON N2H 0C7For SaleMLS ID #40853934, Hope Yang, Salesperson, HOMELIFE LANDMARK REALTY INC BROKERAGE 103B. ITSO
- C$349,9001 bd1 ba660 sqft85 Duke St W #1511, Kitchener, ON N2H 0B7For SaleMLS ID #40851528, Kenny Chen, Broker, RE/MAX TWIN CITY REALTY INC.. ITSO
- C$299,9001 bd1 ba622 sqft410 King St W #218, Kitchener, ON N2G 1C3For SaleMLS ID #40845158, Christina Rooney, Salesperson, C M A REALTY LTD.. ITSO
- C$429,0001 bd2 ba645 sqft15 Prince Albert Blvd #312, Kitchener, ON N2H 0C2For SaleMLS ID #40857667, Samarjeet Sidhu, Broker of Record, Unity Realty Brokerage Inc. ITSO
- C$379,9001 bd1 ba640 sqftSxp Union Towers Tower A, Kitchener, ON N2G 0E3For SaleMLS ID #40831474, Tim Bolton, Salesperson, CONDO CULTURE, BROKERAGE. ITSO
- C$335,0001 bd1 ba604 sqft107 Roger St #308, Waterloo, ON N2J 0G3For SaleMLS ID #40853075, Tamara Vukovic, Salesperson, Royal LePage Wolle Realty. ITSO
- C$299,8881 bd1 ba674 sqft690 King St W #116, Kitchener, ON N2G 0B9For SaleMLS ID #40842138, Riz Jadavji, Salesperson, Royal LePage Wolle Realty. ITSO
- C$379,9001 bd1 ba590 sqftStation Park, Kitchener, ON N2G 0E4For SaleMLS ID #40838688, Tamara Vukovic, Salesperson, Royal LePage Wolle Realty. ITSO
- C$299,9001 bd1 ba682 sqft60 Charles St W #801, Kitchener, ON N2G 0C9For SaleMLS ID #40850013, Khalid Zaffar, Salesperson, KINGSWAY REAL ESTATE BROKERAGE. ITSO
