Skip main navigation
Off market
  • $554,900

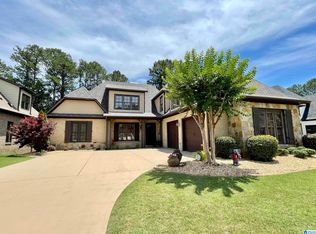
    108 Gleneagles Ln, Pelham, AL 35124

    4beds
    3baths
    3,737sqft
    SingleFamily
    Built in 2006
    9,583 Square Feet Lot
    $554,900 Zestimate®
    $148/sqft
    $3,381 Estimated rent

    Home value

    $554,900

    $527,000 - $583,000

    $3,381/mo

    Zestimate® history
    Loading
    Loading...

    Owner options

    List your home for rent

    $3,381/mo

    Rent Zestimate®

    Find your next renter with Zillow Rental Manager. Plus, with online applications, you can quickly screen prospective tenants – for free.

    Learn more

    $3,381/mo

    Rent Zestimate®

    Refinance and save

    $2,643/mo

    Est. payment

    Refinancing to a lower rate could help reduce your monthly payments and save thousands over the life of the loan.

    See today's rates

    $2,643/mo

    Est. payment

    Explore your selling options

    Work with a Zillow partner agent

    Leverage their expertise and Zillow's premium Showcase listings to get your home seen by more buyers.

    Get started

    List with your own agent

    Get your home in front of millions of buyers by listing it on Zillow.

    Learn how to do it

    Sell it yourself

    Take full control of how buyers see your home on Zillow by listing For Sale by Owner (FSBO).

    List your home

    What's special

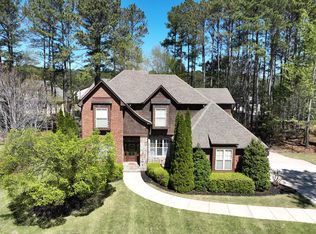
    Beautiful 4BR-3BA brick home nestled in a quiet cul-de-sac. This exceptional home features a Master & Guest suite on the main level & all the right modern finishes. So much extra including 12ft+ smooth ceilings, crown molding, gleaming hardwoods, ceilings fans, recessed lighting, stone surround gas fireplaces, & oversized windows. This Chef's Kitchen features granite countertops, wood cabinetry, stainless steel under mount sink, stainless appliances including commercial style 5 burner gas cooktop & hood. My favorite spot is the cozy Keeping Room off Kitchen with its own stone gas fireplace & tall hearth perfect for sitting next to the fire & warming your hands on a cold winter day. Master Bedroom features Bay Window sitting area & tray ceilings. Master Bath includes tile step-down rain shower, garden tub, dual sink vanity, & enormous walk-in closet. Also included upstairs unfinished bonus space with stubbed bath. Amenities-Tennis club, Golf Course, Raquetball, Pool, and more!

    This property is off market, which means it's not currently listed for sale or rent on Zillow. This may be different from what's available on other websites or public sources.
    Facts & features

    Interior

    Bedrooms & bathrooms
    • Bedrooms: 4
    • Bathrooms: 3
    Heating
    • Forced air, Electric
    Cooling
    • Central
    Appliances
    • Included: Dishwasher, Microwave, Refrigerator
    • Laundry: Laundry Room, Washer Hookup, Electric Dryer Hookup, Main Level
    Features
    • Jetted Tub, Linen Closet, Recessed Lighting, Sound System, Walk-In Closet(s), Separate Shower, Stone Counters, Soaking Tub, Crown Molding, Tray Ceiling(s), Bay Window, Shared Bath, Tub/Shower Combo, Smooth Ceilings, 9 Feet +, Separate Vanities, Double Shower
    • Flooring: Tile, Carpet, Hardwood
    • Windows: Window Treatments, Bay Window(s)
    • Attic: Walk-In
    • Fireplace features: Gas, Stone, Living Room, Hearth/Keeping (FIREPL)
    Interior area
    • Structure area source: Per Seller
    • Total interior livable area: 3,737 sqft

    Property

    Parking
    • Total spaces: 2
    • Parking features: Carport
    Features
    • Patio & porch: Open (DECK), Screened (DECK)
    • Exterior features: Other
    • Pool features: In Ground
    • Fencing: Fenced
    • Has view: Yes
    • View description: Water
    • Has water view: Yes
    • Water view: Water
    Lot
    • Size: 9,583 Square Feet
    Details
    • Parcel number: 148284002047000

    Construction

    Type & style
    • Home type: SingleFamily
    Materials
    • Wood
    • Foundation: Slab
    • Roof: Other
    Condition
    • Year built: 2006

    Utilities & green energy

    • Sewer: Connected
    • Water: Public
    Green energy
    • Energy efficient items: Windows, HVAC, Thermostat

    Community & HOA

    HOA
    • Has HOA: Yes
    • Amenities included: Clubhouse, Sidewalks, Street Lights, playgound, Swimming Allowed, Golf Access
    • Services included: Maintenance Grounds, Recreation Facility, Utilities for Comm Areas
    • HOA fee: $70 monthly
    Location
    • Region: Pelham

    Financial & listing details

    • Price per square foot: $148/sqft
    • Tax assessed value: $547,400
    • Annual tax amount: $2,804

    Price history

    DateEventPrice
    7/1/2020Sold$412,000-1.7%$110/sqft
    Source: GALMLS #884638 Report a problem
    7/1/2020Listed for sale$419,000$112/sqft
    Source: RE/MAX Southern Homes #884638 Report a problem
    6/1/2020Pending sale$419,000$112/sqft
    Source: RE/MAX Southern Homes #884638 Report a problem
    5/29/2020Listed for sale$419,000+0.7%$112/sqft
    Source: RE/MAX Southern Homes #884638 Report a problem
    3/10/2020Listing removed$416,000$111/sqft
    Source: Keller Williams Realty Hoover #871846 Report a problem
    1/27/2020Listed for sale$416,000+4%$111/sqft
    Source: Keller Williams Realty Hoover #871846 Report a problem
    12/9/2019Listing removed$399,900$107/sqft
    Source: Keller Williams Realty Hoover #851456 Report a problem
    9/30/2019Price change$399,900-6.6%$107/sqft
    Source: Keller Williams Realty Hoover #851456 Report a problem
    9/16/2019Listed for sale$427,937$115/sqft
    Source: Keller Williams Realty Hoover #851456 Report a problem
    9/9/2019Pending sale$427,937$115/sqft
    Source: Keller Williams Realty Hoover #851456 Report a problem
    8/1/2019Price change$427,937-1.2%$115/sqft
    Source: Keller Williams Realty Hoover #851456 Report a problem
    6/8/2019Listed for sale$433,000+0.7%$116/sqft
    Source: Keller Williams Realty Hoover #851456 Report a problem
    9/20/2016Listing removed$429,900$115/sqft
    Source: RE/MAX First Choice #744699 Report a problem
    3/24/2016Listed for sale$429,900-4.4%$115/sqft
    Source: RE/MAX First Choice #744699 Report a problem
    6/18/2015Listing removed$449,900$120/sqft
    Source: Iron City Realty, LLC #611193 Report a problem
    5/19/2015Price change$449,900-2.2%$120/sqft
    Source: Iron City Realty, LLC #611193 Report a problem
    2/27/2015Listed for sale$459,900-2.1%$123/sqft
    Source: Iron City Realty, LLC #611193 Report a problem
    1/15/2015Listing removed$469,900$126/sqft
    Source: RE/MAX Advantage Central #611193 Report a problem
    10/4/2014Listed for sale$469,900+12.1%$126/sqft
    Source: RE/MAX Advantage #611193 Report a problem
    8/22/2006Sold$419,000$112/sqft
    Source: Public Record Report a problem

    Public tax history

    YearProperty taxesTax assessment
    2025$2,804 +1.1%$54,740 +1.1%
    2024$2,773 +8.9%$54,140 +8.8%
    2023$2,547 +10.6%$49,740 +10.5%
    2022$2,304 $45,020 +10%
    2021-- $40,920 +1.2%
    2020-- $40,420 +3.1%
    2019-- $39,220 +2.4%
    2017-- $38,300 +4.9%
    2015-- $36,520 +1.6%
    2014-- $35,940 +6.9%
    2013-- $33,620 +1.7%
    2012$1,688 -6.6%$33,060 -6.5%
    2011$1,806 +10.5%$35,360 -0.1%
    2010$1,635 -15.3%$35,380 -6.3%
    2009$1,930 +1.7%$37,760 +1.7%
    2007$1,898 $37,140
    Find assessor info on the county website

    Neighborhood: 35124

    Nearby schools

    GreatSchools rating
    Schools provided by the listing agent
    • Elementary: PELHAM RIDGE
    • Middle: PELHAM PARK
    • High: PELHAM

    Source: The MLS. This data may not be complete. We recommend contacting the local school district to confirm school assignments for this home.

    Get a cash offer in 3 minutes
    Find out how much your home could sell for in as little as 3 minutes with a no-obligation cash offer.
    Estimated market value
    $554,900
    Get a cash offer in 3 minutes
    Find out how much your home could sell for in as little as 3 minutes with a no-obligation cash offer.
    Estimated market value
    $554,900