Skip main navigation
Sold for $579,000
  • $579,000

    110 Gleneagles Ln, Pelham, AL 35124

    4beds
    3,062sqft
    Single Family Residence
    Built in 2006
    0.27 Acres Lot
    $582,000 Zestimate®
    $189/sqft
    $3,034 Estimated rent

    Home value

    $582,000

    $466,000 - $728,000

    $3,034/mo

    Zestimate® history
    Loading
    Loading...

    Owner options

    List your home for rent

    $3,034/mo

    Rent Zestimate®

    Find your next renter with Zillow Rental Manager. Plus, with online applications, you can quickly screen prospective tenants – for free.

    Learn more

    $3,034/mo

    Rent Zestimate®

    Refinance and save

    $3,531/mo

    Est. payment

    Refinancing to a lower rate could help reduce your monthly payments and save thousands over the life of the loan.

    See today's rates

    $3,531/mo

    Est. payment

    Explore your selling options

    Work with a Zillow partner agent

    Leverage their expertise and Zillow's premium Showcase listings to get your home seen by more buyers.

    Get started

    List with your own agent

    Get your home in front of millions of buyers by listing it on Zillow.

    Learn how to do it

    Sell it yourself

    Take full control of how buyers see your home on Zillow by listing For Sale by Owner (FSBO).

    List your home

    What's special

    Large screened-in deckHigh ceilingsNatural lightVersatile living spacesGranite countertops
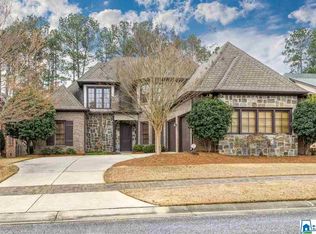
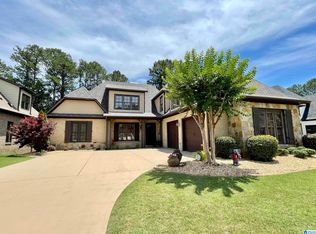
    NEW PRICE on this GEM! New 40yr roof and all NEW windows w/lifetime warranty! Only steps from your door to the golf course! Quiet, low-desity street lined with gas lanterns. Ideal for entertaining & hosting family holidays - a spacious kitchen with abundant cabinetry, pantry, granite countertops, and a 6-burner gas stove. The cozy keeping room includes a stone fireplace with wood-burning option—perfect for winter nights. Second bedroom on main is the perfect flex room and office! Enjoy outdoor living on the large screened-in deck plus an open deck with a gas line for your grill. The oversized primary suite offers a huge walk-in closet, bathroom and sitting area. Upstairs includes a large loft, two bedrooms, and a shared full bath with private vanities. High ceilings, natural light, and versatile living spaces, this home is perfect for both growing families or those looking to downsize, while still having room to gather and host. Only 5 miles to I-65 and shopping.

    Zillow last checked:

    Listing updated:

    Listed by:

    Melissa Hull 205-369-6938,

    Keller Williams Metro South

    Bought with:

    Courtney Higdon

    ARC Realty Pelham Branch

    Source: GALMLS,MLS#: 21438345MLS Logo

    Facts & features

    Interior

    Bedrooms & bathrooms
    • Bedrooms: 4
    • Bathrooms: 3
    • Full bathrooms: 2
    • 1/2 bathrooms: 1
    Rooms
    • Room types: Bedroom, Breakfast Room (ROOM), Bathroom, Half Bath (ROOM), Keeping Room (ROOM), Kitchen, Loft, Master Bathroom, Master Bedroom
    Primary bedroom
    • Level: First
    Bedroom 1
    • Level: First
    Bedroom 2
    • Level: Second
    Bedroom 3
    • Level: Second
    Primary bathroom
    • Level: First
    Bathroom 1
    • Level: First
    Kitchen
    • Features: Stone Counters, Eat-in Kitchen, Kitchen Island, Pantry
    • Level: First
    Living room
    • Level: First
    Basement
    • Area: 0
    Heating
    • Central, Natural Gas
    Cooling
    • Central Air, Electric, Ceiling Fan(s)
    Appliances
    • Included: Dishwasher, Disposal, Gas Oven, Refrigerator, Stainless Steel Appliance(s), Stove-Gas, Gas Water Heater
    • Laundry: Electric Dryer Hookup, Sink, Washer Hookup, Main Level, Laundry Room, Laundry (ROOM), Yes
    Features
    • Central Vacuum, Recessed Lighting, High Ceilings, Cathedral/Vaulted, Crown Molding, Smooth Ceilings, Tray Ceiling(s), Linen Closet, Separate Shower, Double Vanity, Shared Bath, Tub/Shower Combo, Walk-In Closet(s)
    • Flooring: Carpet, Hardwood, Tile
    • Windows: Double Pane Windows
    • Basement: Crawl Space
    • Attic: Walk-In,Yes
    • Number of fireplaces: 2
    • Fireplace features: Gas Log, Gas Starter, Stone, Ventless, Hearth/Keeping (FIREPL), Living Room, Gas, Wood Burning
    Interior area
    • Total interior livable area: 3,062 sqft
    • Finished area above ground: 3,062
    • Finished area below ground: 0

    Property

    Parking
    • Total spaces: 2
    • Parking features: Attached, Driveway, Garage Faces Side
    • Attached garage spaces: 2
    • Has uncovered spaces: Yes
    Features
    • Levels: One and One Half
    • Stories: 1.5
    • Patio & porch: Open (DECK), Screened (DECK), Deck
    • Exterior features: Sprinkler System
    • Pool features: In Ground, Fenced, Community
    • Has spa: Yes
    • Spa features: Bath
    • Fencing: Fenced
    • Has view: Yes
    • View description: None
    • Waterfront features: No
    Lot
    • Size: 0.27 Acres
    • Features: Cul-De-Sac
    Details
    • Parcel number: 148284002046.000
    • Special conditions: N/A

    Construction

    Type & style
    • Home type: SingleFamily
    • Property subtype: Single Family Residence
    Materials
    • Brick
    Condition
    • Year built: 2006

    Utilities & green energy

    • Water: Public
    • Utilities for property: Sewer Connected, Underground Utilities
    Green energy
    • Energy efficient items: Ridge Vent

    Community & HOA

    Community
    • Features: Clubhouse, Golf Access, Sidewalks, Street Lights
    • Security: Security System
    • Subdivision: Ballantrae Gleneagles
    HOA
    • Has HOA: Yes
    • Amenities included: Management, Recreation Facilities
    • Services included: Maintenance Grounds, Utilities for Comm Areas
    • HOA fee: $847 annually
    Location
    • Region: Pelham

    Financial & listing details

    • Price per square foot: $189/sqft
    • Tax assessed value: $459,200
    • Price range: $579K - $579K
    • Date on market: 12/6/2025

    Price history

    DateEventPrice
    3/13/2026Sold$579,000-1%$189/sqft
    Source: GALMLS #21438345 Report a problem
    2/16/2026Contingent$585,000$191/sqft
    Source: GALMLS #21438345 Report a problem
    2/13/2026Price change$585,000-2.5%$191/sqft
    Source: GALMLS #21438345 Report a problem
    12/6/2025Listed for sale$600,000$196/sqft
    Source: GALMLS #21438345 Report a problem
    11/12/2025Listing removed$600,000$196/sqft
    Source: GALMLS #21427532 Report a problem
    8/7/2025Listed for sale$600,000+20.5%$196/sqft
    Source: GALMLS #21427532 Report a problem
    6/13/2023Listing removed--
    Source: GALMLS #1353500 Report a problem
    6/1/2023Contingent$498,000$163/sqft
    Source: GALMLS #1353500 Report a problem
    5/9/2023Listed for sale$498,000+72%$163/sqft
    Source: GALMLS #1353500 Report a problem
    5/4/2017Sold$289,500-12%$95/sqft
    Source: Public Record Report a problem
    3/17/2017Listed for sale$329,000+3190%$107/sqft
    Source: ARC Realty #777344 Report a problem
    12/13/2016Sold$10,000-96.7%$3/sqft
    Source: Public Record Report a problem
    3/9/2016Listing removed$299,900$98/sqft
    Source: RE/MAX Southern Homes 280 #628900 Report a problem
    3/3/2016Price change$299,900-3.2%$98/sqft
    Source: RE/MAX Southern Homes 280 #628900 Report a problem
    2/25/2016Listed for sale$309,900-6.1%$101/sqft
    Source: RE/MAX Southern Homes 280 #628900 Report a problem
    6/2/2015Listing removed$329,900$108/sqft
    Source: RE/MAX Southern Homes 280 #628900 Report a problem
    4/18/2015Listed for sale$329,900+13.8%$108/sqft
    Source: RE/MAX Southern Homes 280 #628900 Report a problem
    3/29/2013Sold$290,000-3.3%$95/sqft
    Source: GALMLS #540545 Report a problem
    11/12/2012Price change$299,900-3.2%$98/sqft
    Source: RE/MAX Southern Homes #540545 Report a problem
    10/3/2012Price change$309,900-2.9%$101/sqft
    Source: RE/MAX Southern Homes #540545 Report a problem
    9/18/2012Price change$319,000-1.8%$104/sqft
    Source: RE/MAX Southern Homes #540545 Report a problem
    8/18/2012Price change$325,000-1.5%$106/sqft
    Source: RE/MAX Southern Homes #540545 Report a problem
    8/15/2012Listed for sale$329,900-17.5%$108/sqft
    Source: RE/MAX Southern Homes #540545 Report a problem
    5/1/2006Sold$400,000$131/sqft
    Source: Public Record Report a problem

    Public tax history

    YearProperty taxesTax assessment
    2025-- $45,920 +1.1%
    2024-- $45,440 +8.9%
    2023-- $41,740 +10.5%
    2022$2,190 $37,760 +10.5%
    2021-- $34,180 +1.1%
    2020-- $33,800 +2.9%
    2019$1,676 $32,840 +2.8%
    2017$1,676 -14.2%$31,940 -5.7%
    2015$1,954 +3.3%$33,860 +1.6%
    2014$1,892 -50.2%$33,320 -49.1%
    2013$3,798 +100.7%$65,480 +96.4%
    2012$1,893 -6.7%$33,340 -6.6%
    2011$2,028 -0.1%$35,680 -0.1%
    2010$2,030 -6.4%$35,700 -6.3%
    2009$2,169 +1.7%$38,100 +1.7%
    2007$2,133 $37,480
    Find assessor info on the county website

    Neighborhood: 35124

    Nearby schools

    GreatSchools rating
    Schools provided by the listing agent
    • Elementary: Pelham Ridge
    • Middle: Pelham Park
    • High: Pelham

    Source: GALMLS. This data may not be complete. We recommend contacting the local school district to confirm school assignments for this home.

    Get a cash offer in 3 minutes
    Find out how much your home could sell for in as little as 3 minutes with a no-obligation cash offer.
    Estimated market value
    $582,000
    Get a cash offer in 3 minutes
    Find out how much your home could sell for in as little as 3 minutes with a no-obligation cash offer.
    Estimated market value
    $582,000