Skip main navigation
Sold for $600,000
  • $600,000

    108 Grace Ln, Aston, PA 19014

    4beds
    2,182sqft
    Single Family Residence
    Built in 1989
    0.29 Acres Lot
    $617,600 Zestimate®
    $275/sqft
    $3,399 Estimated rent

    Home value

    $617,600

    $556,000 - $686,000

    $3,399/mo

    Zestimate® history
    Loading
    Loading...

    Owner options

    List your home for rent

    $3,399/mo

    Rent Zestimate®

    Find your next renter with Zillow Rental Manager. Plus, with online applications, you can quickly screen prospective tenants – for free.

    Learn more

    $3,399/mo

    Rent Zestimate®

    Refinance and save

    $4,282/mo

    Est. payment

    Refinancing to a lower rate could help reduce your monthly payments and save thousands over the life of the loan.

    See today's rates

    $4,282/mo

    Est. payment

    Explore your selling options

    Work with a Zillow partner agent

    Leverage their expertise and Zillow's premium Showcase listings to get your home seen by more buyers.

    Get started

    List with your own agent

    Get your home in front of millions of buyers by listing it on Zillow.

    Learn how to do it

    Sell it yourself

    Take full control of how buyers see your home on Zillow by listing For Sale by Owner (FSBO).

    List your home

    What's special

    Fire pitConvection microwaveElevated gazeboMain floor laundryRecessed lightingTiled backsplashWrap-around deck
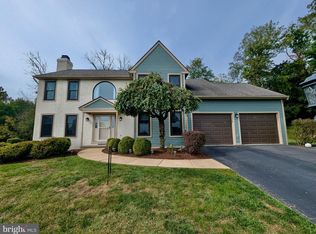
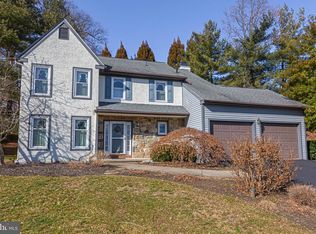
    If you are looking for curb appeal, this is it! this elegant beauty is ready & waiting for you. A simply gorgeous 4 BR, 2 1/2 BA home boasts beautiful updates and finishes inside & out. On the first floor you will find modern hardwood flooring throughout, family room with a stone hearth and gas fireplace as well as an egress to a wrap-around deck in the back. Kitchen has 42” Kraftmaid cabinets, granite countertops, recessed lighting, stainless appliances, built-in oven, a convection microwave, modern gas cooktop & a contemporary tiled backsplash. There is a formal LR & Dining room accented with a modern barn door. You will also find a powder room and convenient main floor laundry with wonderful storage. The two floor foyer will lead you upstairs to a beautiful Primary bedroom with ensuite, beautiful grey tiled flooring, double sink vanity & modern walk in shower. There is a spacious walk-in closet here as well. 3 Additional good size bedrooms with generous closets & updated ceiling fans. Full basement with 12FT ceilings and complete shelving system, just ready to be finished. The backyard is an entertainer’s dream-it offers a shed for wonderful storage, a newly built elevated gazebo and a fire pit. Other updates to the home include a Carrier Furnace, the elevated deck in the yard, the fire pit and the fence. You will love to entertain in this home for years to come. This beauty of a home has been meticulously maintained and is only available due to a job transfer. Awesome cul-de-sac location in Ballinahinch. Close to Delaware tax free shopping, I-95 for commuting as well as the airport and the new Wawa train station.

    Zillow last checked:

    Listing updated:

    Listed by:

    Beth Meyers 610-639-0990,

    EXP Realty, LLC

    Bought with:

    Nick Huynh, 2296899

    Nick's Real Estate

    Source: Bright MLS,MLS#: PADE2093120MLS Logo

    Facts & features

    Interior

    Bedrooms & bathrooms
    • Bedrooms: 4
    • Bathrooms: 3
    • Full bathrooms: 2
    • 1/2 bathrooms: 1
    • Main level bathrooms: 1
    Dining room
    • Level: Main
    Family room
    • Level: Main
    Kitchen
    • Level: Main
    Living room
    • Level: Main
    Heating
    • Forced Air, Natural Gas
    Cooling
    • Central Air, Natural Gas
    Appliances
    • Included: Cooktop, Dishwasher, Disposal, Dryer, Oven, Refrigerator, Stainless Steel Appliance(s), Washer, Electric Water Heater
    • Laundry: Main Level
    Features
    • Family Room Off Kitchen, Built-in Features, Formal/Separate Dining Room, Eat-in Kitchen, Kitchen Island, Upgraded Countertops, Walk-In Closet(s), Dry Wall
    • Flooring: Wood, Carpet
    • Windows: Double Hung
    • Basement: Full,Unfinished
    • Number of fireplaces: 1
    • Fireplace features: Glass Doors, Gas/Propane, Mantel(s), Stone
    Interior area
    • Total structure area: 2,182
    • Total interior livable area: 2,182 sqft
    • Finished area above ground: 2,182
    • Finished area below ground: 0

    Property

    Parking
    • Total spaces: 2
    • Parking features: Garage Faces Front, Garage Door Opener, Attached, Driveway
    • Attached garage spaces: 2
    • Has uncovered spaces: Yes
    Accessibility
    • Accessibility features: None
    Features
    • Levels: Two
    • Stories: 2
    • Patio & porch: Deck
    • Pool features: None
    • Fencing: Back Yard,Wood
    • Has view: Yes
    • View description: Trees/Woods
    Lot
    • Size: 0.29 Acres
    • Features: Backs - Open Common Area, Cul-De-Sac, Front Yard, Level
    Details
    • Additional structures: Above Grade, Below Grade
    • Parcel number: 02000110434
    • Zoning: RESIDENTIAL
    • Special conditions: Standard

    Construction

    Type & style
    • Home type: SingleFamily
    • Architectural style: Colonial
    • Property subtype: Single Family Residence
    Materials
    • Stucco, Wood Siding, Stone
    • Foundation: Concrete Perimeter
    • Roof: Shingle
    Condition
    • Very Good
    • New construction: No
    • Year built: 1989

    Utilities & green energy

    • Sewer: Public Sewer
    • Water: Public
    • Utilities for property: Cable Connected

    Community & neighborhood

    Security
    • Security features: Monitored
    Location
    • Region: Aston
    • Subdivision: Ballinahinch
    • Municipality: ASTON TWP

    HOA & financial

    HOA
    • Has HOA: Yes
    • HOA fee: $210 annually
    • Amenities included: Tennis Court(s), Tot Lots/Playground
    • Services included: Common Area Maintenance, Management, Other
    • Association name: BALLINAHINCH HOA

    Other

    Other facts
    • Listing agreement: Exclusive Right To Sell
    • Listing terms: Cash,Conventional
    • Ownership: Fee Simple

    Price history

    DateEventPrice
    11/21/2025Sold$600,000-1.6%$275/sqft
    Source: Bright MLS #PADE2093120 Report a problem
    10/21/2025Pending sale$610,000$280/sqft
    Source: Bright MLS #PADE2093120 Report a problem
    10/11/2025Price change$610,000-1.6%$280/sqft
    Source: Bright MLS #PADE2093120 Report a problem
    8/30/2025Price change$620,000-1.4%$284/sqft
    Source: Bright MLS #PADE2093120 Report a problem
    7/24/2025Price change$629,000-1.6%$288/sqft
    Source: Bright MLS #PADE2093120 Report a problem
    6/27/2025Listed for sale$639,000+16.2%$293/sqft
    Source: Bright MLS #PADE2093120 Report a problem
    6/20/2022Sold$550,000+10%$252/sqft
    Source: Bright MLS #PADE2025464 Report a problem
    5/17/2022Contingent$499,900$229/sqft
    Source: Bright MLS #PADE2025464 Report a problem
    5/12/2022Listed for sale$499,900+127%$229/sqft
    Source: Bright MLS #PADE2025464 Report a problem
    5/7/1999Sold$220,200$101/sqft
    Source: Public Record Report a problem

    Public tax history

    YearProperty taxesTax assessment
    2025$9,141 +6.6%$330,400
    2024$8,574 +4.7%$330,400
    2023$8,189 +3.7%$330,400
    2022$7,897 +0.3%$330,400
    2021$7,870 +690.4%$330,400 +81.2%
    2020$996 -86.4%$182,310
    2019$7,303 +4.4%$182,310
    2018$6,994 +599%$182,310
    2017$1,001 -2%$182,310
    2016$1,021 +2%$182,310
    2015$1,001 -2%$182,310
    2014$1,021 +4.9%$182,310
    2013$974 +2.8%$182,310
    2012$947 +0.3%$182,310
    2011$944 +2%$182,310
    2010$925 +7.5%$182,310
    2009$861 $182,310
    2008$861 +8.3%$182,310
    2007$795 -2%$182,310
    2006$811 +2%$182,310
    2005$795 -2%$182,310
    2004$811 +8.5%$182,310
    2003$747 +7.9%$182,310
    2002$693 $182,310
    2000$693 $182,310

    Find assessor info on the county website

    Neighborhood: 19014

    Nearby schools

    GreatSchools rating
    Schools provided by the listing agent
    • High: Sun Valley
    • District: Penn-delco

    Source: Bright MLS. This data may not be complete. We recommend contacting the local school district to confirm school assignments for this home.

    Get a cash offer in 3 minutes
    Find out how much your home could sell for in as little as 3 minutes with a no-obligation cash offer.
    Estimated market value
    $617,600
    Get a cash offer in 3 minutes
    Find out how much your home could sell for in as little as 3 minutes with a no-obligation cash offer.
    Estimated market value
    $617,600