Skip main navigation
Off market
  • $468,500

    108 Gramercy Court Aspen S Lot 68, Greenville, SC 29617

    3beds
    1,802sqft
    Single Family Residence, Residential
    Built in 2014
    7,405 Square Feet Lot
    $468,500 Zestimate®
    $260/sqft
    $1,937 Estimated rent

    Home value

    $468,500

    $436,000 - $501,000

    $1,937/mo

    Zestimate® history
    Loading
    Loading...

    Owner options

    List your home for rent

    $1,937/mo

    Rent Zestimate®

    Find your next renter with Zillow Rental Manager. Plus, with online applications, you can quickly screen prospective tenants – for free.

    Learn more

    $1,937/mo

    Rent Zestimate®

    Refinance and save

    $2,753/mo

    Est. payment

    Refinancing to a lower rate could help reduce your monthly payments and save thousands over the life of the loan.

    See today's rates

    $2,753/mo

    Est. payment

    Explore your selling options

    Work with a Zillow partner agent

    Leverage their expertise and Zillow's premium Showcase listings to get your home seen by more buyers.

    Get started

    List with your own agent

    Get your home in front of millions of buyers by listing it on Zillow.

    Learn how to do it

    Sell it yourself

    Take full control of how buyers see your home on Zillow by listing For Sale by Owner (FSBO).

    List your home

    What's special

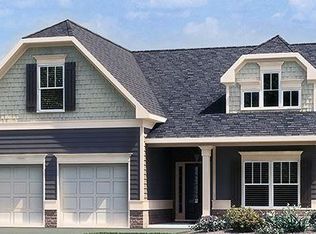
    Aspen S, ECD April 2015: 100% USDA FINANCING!!!! Price reflects current promotional discount. You will receive $2500 towards closing cost when using our preferred lender. This lovely Aspen "S" approx 1802 sqft. features 3BR, 2BA. ranch, split bedroom floor plan, has upgraded kitchen cabinets and cabinet hardware, granite kitchen countertops and tile backsplash, ceiling fans in all of the bedroom, exterior ceiling fan on covered porch, recessed lights, coach lights, Stainless Steel appliance package, dishwasher, microwave, gas range. Stone fireplace, hardwood flooring, granite countertops in bathrooms, trey ceiling in Master Bedroom and DR. Ceramic tile on bathroom floors, Blinds throughout the house and so much more. Gorgeous gated community that features a tranquil pond located directly behind the club house and pool. By the pond you will find walking trails, a spacious area to have a picnic, a meandering creek that leads to Green Valley Country Club golf course. Conveniently located near the legendary 13.5 mile Swamp Rabbit Trail, Furman University, Furman Golf Course, Paris Mountain State Park, YMCA, the Green Valley Country Club and within 5 minutes to the popular downtown Travelers Rest . TR's vibrant downtown is the place to browse for antiques, sip from artisanal coffee, and indulge Southern faves like BBQ, fried chicken, and waffles. We congratulate Travelers Rest on its succeeding in making the Coolest Small Towns list of 15 finalists for the second year running!

    This property is not currently displayed as for sale or rent on Zillow. This may be different from what's on other websites or public sources.

    Zillow last checked:

    Listing updated:

    Listed by:

    Britton Oyervides 704-650-8000,

    Meritage Homes of SC, Inc

    Bought with:

    Kathy Rogoff

    Allen Tate Co. - Greenville

    Source: Greater Greenville AOR,MLS#: 1292581MLS Logo

    Facts & features

    Interior

    Bedrooms & bathrooms
    • Bedrooms: 3
    • Bathrooms: 2
    • Full bathrooms: 2
    • Main level bathrooms: 1
    • Main level bedrooms: 1
    Rooms
    • Room types: Laundry
    Primary bedroom
    • Area: 182
    • Dimensions: 13 x 14
    Bedroom 2
    • Area: 182
    • Dimensions: 13 x 14
    Primary bathroom
    • Features: Double Sink, Full Bath, Shower-Separate, Sitting Room, Tub-Garden, Tub-Separate, Walk-In Closet(s)
    • Level: Main
    Dining room
    • Area: 132
    • Dimensions: 12 x 11
    Family room
    • Area: 306
    • Dimensions: 17 x 18
    Kitchen
    • Area: 121
    • Dimensions: 11 x 11
    Heating
    • Forced Air, Natural Gas
    Cooling
    • Electric
    Appliances
    • Included: Gas Cooktop, Dishwasher, Disposal, Microwave, Refrigerator, Gas Oven, Electric Water Heater
    • Laundry: 1st Floor, Walk-in, Laundry Room
    Features
    • High Ceilings, Ceiling Fan(s), Ceiling Smooth, Tray Ceiling(s), Granite Counters, Open Floorplan, Walk-In Closet(s)
    • Flooring: Carpet, Ceramic Tile, Wood, Vinyl
    • Windows: Tilt Out Windows
    • Basement: None
    • Attic: Storage
    • Number of fireplaces: 1
    • Fireplace features: Masonry
    Interior area
    • Total structure area: 1,802
    • Total interior livable area: 1,802 sqft

    Property

    Parking
    • Total spaces: 2
    • Parking features: Attached, Garage Door Opener, Paved
    • Attached garage spaces: 2
    • Has uncovered spaces: Yes
    Features
    • Levels: One
    • Stories: 1
    • Patio & porch: Patio
    Lot
    • Size: 7,405 Square Feet
    • Topography: Level
    Details
    • Parcel number: 0484030106800

    Construction

    Type & style
    • Home type: SingleFamily
    • Architectural style: Craftsman
    • Property subtype: Single Family Residence, Residential
    Materials
    • Hardboard Siding
    • Foundation: Slab
    • Roof: Architectural
    Condition
    • Under Construction
    • New construction: Yes
    • Year built: 2014
    Details
    • Builder model: Aspen S
    • Builder name: Legendary Communities

    Utilities & green energy

    • Sewer: Public Sewer
    • Water: Public
    • Utilities for property: Cable Available

    Community & HOA

    Community
    • Features: Clubhouse, Common Areas, Gated, Street Lights, Pool
    • Security: Smoke Detector(s)
    • Subdivision: Hunters Ridge
    HOA
    • Has HOA: Yes
    • Services included: None
    Location
    • Region: Greenville

    Financial & listing details

    • Price per square foot: $260/sqft
    • Date on market: 10/23/2025

    Price history

    DateEventPrice
    6/8/2015Sold$235,227$131/sqft
    Source: Greater Greenville AOR #1292581 Report a problem

    Public tax history

    Tax history is unavailable.

    Neighborhood: 29617

    Nearby schools

    GreatSchools rating
    Schools provided by the listing agent
    • Elementary: Duncan Chapel
    • Middle: Northwest
    • High: Travelers Rest

    Source: Greater Greenville AOR. This data may not be complete. We recommend contacting the local school district to confirm school assignments for this home.

    Get a cash offer in 3 minutes
    Find out how much your home could sell for in as little as 3 minutes with a no-obligation cash offer.
    Estimated market value
    $468,500
    Get a cash offer in 3 minutes
    Find out how much your home could sell for in as little as 3 minutes with a no-obligation cash offer.
    Estimated market value
    $468,500