Skip main navigation
Sold for $485,000
  • $485,000

    108 Gramercy Ct, Greenville, SC 29617

    3beds
    1,802sqft
    Single Family Residence, Residential
    Built in 2015
    7,840 Square Feet Lot
    $490,200 Zestimate®
    $269/sqft
    $2,073 Estimated rent

    Home value

    $490,200

    $461,000 - $520,000

    $2,073/mo

    Zestimate® history
    Loading
    Loading...

    Owner options

    List your home for rent

    $2,073/mo

    Rent Zestimate®

    Find your next renter with Zillow Rental Manager. Plus, with online applications, you can quickly screen prospective tenants – for free.

    Learn more

    $2,073/mo

    Rent Zestimate®

    Refinance and save

    $2,807/mo

    Est. payment

    Refinancing to a lower rate could help reduce your monthly payments and save thousands over the life of the loan.

    See today's rates

    $2,807/mo

    Est. payment

    Explore your selling options

    Work with a Zillow partner agent

    Leverage their expertise and Zillow's premium Showcase listings to get your home seen by more buyers.

    Get started

    List with your own agent

    Get your home in front of millions of buyers by listing it on Zillow.

    Learn how to do it

    Sell it yourself

    Take full control of how buyers see your home on Zillow by listing For Sale by Owner (FSBO).

    List your home

    What's special

    Bonus areaGarden tubPremium lotStainless steel appliancesCovered screened in porchIrrigation systemOpen floorplan
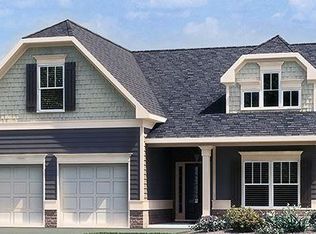
    Step into effortless, single level living in this adorable 3 bedroom, 2 bath home sited on a premium lot with beautiful mature landscaping and irrigation system. From the moment you arrive ....solid hardiplank siding, NEW roof 2025 in a gated community setting invites you to experience low- maintenance living and serene privacy. The open floorplan is ideal for entertaining with a seamless flow between living, dining and kitchen areas. Gorgeous hardwood floors & wainscoating throughout, adding warmth and architectural detail along with a gourmet kitchen boasting granite, stainless steel appliances and a generous overhang for counter height stools. The split bedroom layout allows for optimal privacy for guests and home-office area. The spacious owner's suite flooded with great natural light features a freshly tiled walk-in shower + garden tub. Extended bonus area is perfect for a reading nook/yoga area. Attached 2 car garage has room for storage/workshop along with ample closet and attic storage. Enjoy the lush backyard from your covered screened in porch or step out and enjoy the stone grilling patio with firepit on cool evenings complete with a South Carolina Palm tree! Enjoy the incredible shaded neighborhood park as you walk your dog along the path next to the headwaters of the Reedy River and enjoy a picnic or swim at the pool. Meet the neighbors for a fun game of Bocce Ball, Tennis or Basketball or head over to Trailblazer Park for Saturday night music after the Farmer's Market. The infamous Swamp Rabbit Trail allows residents to walk/jog to charming downtown Traveler's Rest to enjoy its quaint shops/restaurants or hop on your bike to pedal down to bustling downtown Greenville. You can't beat this LOCATION!

    Zillow last checked:

    Listing updated:

    Listed by:

    Jill Kountz 864-386-3180,

    Allen Tate Co. - Greenville

    Bought with:

    Jill Kountz

    Allen Tate Co. - Greenville

    Source: Greater Greenville AOR,MLS#: 1566282MLS Logo

    Facts & features

    Interior

    Bedrooms & bathrooms
    • Bedrooms: 3
    • Bathrooms: 2
    • Full bathrooms: 2
    • Main level bathrooms: 2
    • Main level bedrooms: 3
    Rooms
    • Room types: Laundry
    Primary bedroom
    • Area: 182
    • Dimensions: 13 x 14
    Bedroom 2
    • Area: 182
    • Dimensions: 13 x 14
    Bedroom 3
    • Area: 112
    • Dimensions: 8 x 14
    Primary bathroom
    • Features: Double Sink, Full Bath, Shower-Separate, Sitting Room, Tub-Separate, Walk-In Closet(s)
    • Level: Main
    Dining room
    • Area: 132
    • Dimensions: 12 x 11
    Family room
    • Area: 289
    • Dimensions: 17 x 17
    Kitchen
    • Area: 121
    • Dimensions: 11 x 11
    Heating
    • Forced Air, Natural Gas
    Cooling
    • Electric
    Appliances
    • Included: Gas Oven, Electric Water Heater
    • Laundry: 1st Floor, Walk-in, Laundry Room
    Features
    • High Ceilings, Ceiling Fan(s), Ceiling Smooth, Granite Counters, Open Floorplan, Soaking Tub, Walk-In Closet(s)
    • Flooring: Carpet, Ceramic Tile, Wood, Vinyl
    • Windows: Tilt Out Windows
    • Basement: None
    • Number of fireplaces: 1
    • Fireplace features: Gas Log, Masonry
    Interior area
    • Total structure area: 1,802
    • Total interior livable area: 1,802 sqft

    Property

    Parking
    • Total spaces: 2
    • Parking features: Attached, Driveway, Concrete
    • Attached garage spaces: 2
    • Has uncovered spaces: Yes
    Features
    • Levels: One
    • Stories: 1
    • Patio & porch: Patio, Screened
    Lot
    • Size: 7,840 Square Feet
    • Features: Sloped, Few Trees, 1/2 Acre or Less
    Details
    • Parcel number: 0484030106800

    Construction

    Type & style
    • Home type: SingleFamily
    • Architectural style: Craftsman
    • Property subtype: Single Family Residence, Residential
    Materials
    • Hardboard Siding
    • Foundation: Slab
    • Roof: Architectural
    Condition
    • Year built: 2015
    Details
    • Builder name: Meritage

    Utilities & green energy

    • Sewer: Public Sewer
    • Water: Public
    • Utilities for property: Cable Available, Underground Utilities

    Community & HOA

    Community
    • Features: Clubhouse, Common Areas, Pool
    • Subdivision: Hunters Ridge
    HOA
    • Has HOA: Yes
    • Services included: Common Area Ins., Electricity
    Location
    • Region: Greenville

    Financial & listing details

    • Price per square foot: $269/sqft
    • Tax assessed value: $245,480
    • Annual tax amount: $1,700
    • Date on market: 8/13/2025

    Price history

    DateEventPrice
    9/30/2025Sold$485,000-2.8%$269/sqft
    Source: Greater Greenville AOR #1566282 Report a problem
    8/27/2025Contingent$499,000$277/sqft
    Source: Greater Greenville AOR #1566282 Report a problem
    8/13/2025Listed for sale$499,000+112.1%$277/sqft
    Source: Greater Greenville AOR #1566282 Report a problem
    6/5/2015Sold$235,227$131/sqft
    Source: Public Record Report a problem

    Public tax history

    YearProperty taxesTax assessment
    2024$1,700 -1.5%$245,480
    2023$1,726 +4.1%$245,480
    2022$1,659 +0.9%$245,480
    2021$1,644 +7.3%$245,480 +13.4%
    2020$1,532 -0.1%$216,500
    2019$1,533 -6.2%$216,500
    2018$1,634 $216,500 +2400%
    2017$1,634 +0.3%$8,660 -96%
    2016$1,629 +4.1%$216,500
    2015$1,565 +67.6%$216,500 +470.5%
    2014$934 +706.8%$37,949
    2013$116 -82.5%$37,949
    2012$660 +2.2%--
    2011$646 +1.7%--
    2010$635 --
    2009-- --
    2008-- --
    Find assessor info on the county website

    Neighborhood: 29617

    Nearby schools

    GreatSchools rating
    Schools provided by the listing agent
    • Elementary: Duncan Chapel
    • Middle: Northwest
    • High: Travelers Rest

    Source: Greater Greenville AOR. This data may not be complete. We recommend contacting the local school district to confirm school assignments for this home.

    Get a cash offer in 3 minutes
    Find out how much your home could sell for in as little as 3 minutes with a no-obligation cash offer.
    Estimated market value
    $490,200
    Get a cash offer in 3 minutes
    Find out how much your home could sell for in as little as 3 minutes with a no-obligation cash offer.
    Estimated market value
    $490,200