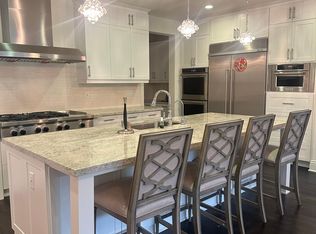
Boasting over 5,300 sqft of Thoughtfully Designed Living Space, this one-of-a-kind residence sits on a Premier Corner Lot, Offering Exceptional Privacy and Exclusivity. Designed for both Comfort and Entertaining, the home features an Exceptionally Spacious First Floor ideal for Flexible Living or Multi-generational use, along with the Rare Convenience of Dual Primary Suites — one on each level. Gourmet Kitchen is equipped with Premium Appliances, a Walk-in Pantry, a Large Center Island, and A Separate Prep Kitchen for added functionality. Three Luxury Sliding Doors Create Seamless Indoor-Outdoor Living while Filling the home with an Airy, Light-filled Atmosphere. Professionally Designed Backyard is an entertainer’s retreat, complete with High-end BBQ Station, Jacuzzi, Mini Golf area, High-end motorized pergola with Automatic Roof and Storage Shed. Premium Upgrades include a first-floor GYM with Premium Mat Flooring, Motorized Blinds, Designer Ceiling Fans, Built-in Speakers, Security Cameras, and Fully Paid-Off Solar Panels. Plus access to resort-style Great Park amenities, including multiple pools, elegant clubhouses, tennis and basketball courts, sports fields, and expansive green parks — offering a premier lifestyle of recreation and leisure.
Sold for $3,850,000
Listed by: Latitude 33 Real Estate • Eunyoung Kim • Contact: 9499439777
Bought with: Bullock Russell RE Services
$3,850,000
108 Grassblade, Irvine, CA 92618
4beds
5,313sqft
Single Family Residence
Built in 2015
8,676 Square Feet Lot
$3,850,800 Zestimate®
$725/sqft
$-- Estimated rent
Home value
$3,850,800
$3.58M - $4.16M
Not available
Zestimate® history
Owner options
List your home for rent
Find your next renter with Zillow Rental Manager. Plus, with online applications, you can quickly screen prospective tenants – for free.
Refinance and save
$26,129/mo
Est. payment
Refinancing to a lower rate could help reduce your monthly payments and save thousands over the life of the loan.
$26,129/mo
Est. payment
Explore your selling options
Work with a Zillow partner agent
Leverage their expertise and Zillow's premium Showcase listings to get your home seen by more buyers.
Get startedList with your own agent
Get your home in front of millions of buyers by listing it on Zillow.
Learn how to do itSell it yourself
Take full control of how buyers see your home on Zillow by listing For Sale by Owner (FSBO).
List your homeWhat's special
Mini golf areaSeparate prep kitchenLarge center islandMotorized blindsHigh-end bbq stationExceptional privacy and exclusivityExceptionally spacious first floor
Zillow last checked:
Listing updated:
Listed by:
Eunyoung Kim DRE #02081828 9499439777,
Latitude 33 Real Estate,
Fei Li DRE #02075610 949-353-9999,
Latitude 33 Real Estate
Bought with:
Ron Birkinshaw, DRE #01408725
Bullock Russell RE Services
Source: CRMLS,MLS#: OC26034405 Originating MLS: California Regional MLS
Originating MLS: California Regional MLSFacts & features
Interior
Bedrooms & bathrooms
- Bedrooms: 4
- Bathrooms: 5
- Full bathrooms: 4
- 1/2 bathrooms: 1
- Main level bathrooms: 2
- Main level bedrooms: 1
Rooms
- Room types: Entry/Foyer, Family Room, Game Room, Great Room, Kitchen, Laundry, Loft, Primary Bathroom, Primary Bedroom, Other, Pantry, Dining Room
Primary bedroom
- Features: Main Level Primary
Primary bedroom
- Features: Multiple Primary Suites
Bathroom
- Features: Bathtub, Dual Sinks, Multiple Shower Heads, Quartz Counters, Soaking Tub, Separate Shower, Vanity, Walk-In Shower
Kitchen
- Features: Kitchen Island, Kitchen/Family Room Combo, Walk-In Pantry
Pantry
- Features: Walk-In Pantry
Heating
- Central, Fireplace(s)
Cooling
- Central Air, Dual
Appliances
- Included: 6 Burner Stove, Barbecue, Convection Oven, Dishwasher, Gas Cooktop, Microwave, Refrigerator, Range Hood, Water Heater, Dryer, Washer
- Laundry: Inside, Laundry Room, Upper Level
Features
- Built-in Features, Brick Walls, Balcony, Ceiling Fan(s), Separate/Formal Dining Room, Eat-in Kitchen, High Ceilings, Pantry, Recessed Lighting, Loft, Main Level Primary, Multiple Primary Suites, Walk-In Pantry, Walk-In Closet(s)
- Doors: Mirrored Closet Door(s), Sliding Doors
- Windows: Double Pane Windows
- Has fireplace: Yes
- Fireplace features: Family Room
- Common walls with other units/homes: No Common Walls
Interior area
- Total interior livable area: 5,313 sqft
Property
Parking
- Total spaces: 2
- Parking features: Direct Access, Driveway, Garage, Storage
- Attached garage spaces: 2
Features
- Levels: Two
- Stories: 2
- Entry location: 1
- Patio & porch: Patio, Screened
- Exterior features: Barbecue, Lighting
- Pool features: Community, Association
- Has spa: Yes
- Spa features: Community, Private
- Has view: Yes
- View description: Trees/Woods
Lot
- Size: 8,676 Square Feet
- Features: Corner Lot, Garden
Details
- Additional structures: Cabana
- Parcel number: 58056215
- Special conditions: Standard
Construction
Type & style
- Home type: SingleFamily
- Property subtype: Single Family Residence
Condition
- New construction: No
- Year built: 2015
Utilities & green energy
- Sewer: Public Sewer
- Water: Public
Community & HOA
Community
- Features: Hiking, Park, Pool
- Security: Security System, Carbon Monoxide Detector(s), Smoke Detector(s)
- Subdivision: Torrey
HOA
- Has HOA: Yes
- Amenities included: Clubhouse, Fire Pit, Outdoor Cooking Area, Barbecue, Picnic Area, Playground, Pool, Spa/Hot Tub, Tennis Court(s), Trail(s)
- HOA fee: $240 monthly
- HOA name: Great Park Association
- HOA phone: 949-733-3232
Location
- Region: Irvine
Financial & listing details
- Price per square foot: $725/sqft
- Tax assessed value: $2,772,072
- Date on market: 2/20/2026
- Cumulative days on market: 171 days
- Listing terms: Cash,Cash to New Loan,Conventional
- Inclusions: Washer, Dryer, Refrigerators, 8 TVs and Chandelier
Price history
| Date | Event | Price |
|---|---|---|
| 9/3/2026 | Sold | $3,850,000-2.5%$725/sqft |
Source:  CRMLS #OC26034405 Report a problem CRMLS #OC26034405 Report a problem | ||
| 8/15/2026 | Pending sale | $3,950,000+91.9%$743/sqft |
Source: CRMLS #OC26034405 Report a problem | ||
| 2/24/2016 | Sold | $2,058,500$387/sqft |
Source: Public Record Report a problem | ||
Public tax history
| Year | Property taxes | Tax assessment |
|---|---|---|
| 2026 | -- | $2,772,072 +2% |
| 2025 | $41,744 +2% | $2,717,718 +2% |
| 2024 | $40,924 +2.2% | $2,664,430 +2% |
| 2023 | $40,030 +2% | $2,612,187 +2% |
| 2022 | $39,244 +2% | $2,560,968 +2% |
| 2021 | $38,473 -7.1% | $2,510,753 +1% |
| 2020 | $41,409 | $2,485,009 +2% |
| 2019 | $41,409 +1.5% | $2,436,284 +2% |
| 2018 | $40,811 +23.4% | $2,388,514 +13.8% |
| 2017 | $33,062 | $2,099,374 +106.9% |
| 2016 | $33,062 +53.6% | $1,014,817 +46.1% |
| 2015 | $21,527 | $694,814 |
Find assessor info on the county website
Neighborhood: Orange County Great Park
Nearby homes
- $3,191,2006 bd5 ba3.8k sqft106 Grassblade, Irvine, CA 92618Off Market

- $2,862,1005 bd4 ba4k sqft104 Grassblade, Irvine, CA 92618Off Market
- $2,955,5004 bd4 ba3.3k sqft109 Grassblade, Irvine, CA 92618Off Market
- $2,833,7004 bd4 ba4k sqft119 Kennard, Irvine, CA 92618Off Market
- $2,737,6004 bd4 ba3.8k sqft117 Kennard, Irvine, CA 92618Off Market
- $2,661,7004 bd4 ba3.3k sqft109 Wagon, Irvine, CA 92618Off Market
- $3,750,0004 bd5 ba4k sqft107 Grassblade, Irvine, CA 92618Sold
- $2,736,8004 bd4 ba3.6k sqft107 Wagon, Irvine, CA 92618Off Market
Nearby schools
GreatSchools rating
- 10/10Beacon Park K-8 SchoolGrades: K-8Distance: 0.5 mi
- 10/10Portola HighGrades: 9-12Distance: 1.5 mi
Schools provided by the listing agent
- High: Portola
Source: CRMLS. This data may not be complete. We recommend contacting the local school district to confirm school assignments for this home.
Get a cash offer in 3 minutes
Find out how much your home could sell for in as little as 3 minutes with a no-obligation cash offer.
Estimated market value
$3,850,800
Get a cash offer in 3 minutes
Find out how much your home could sell for in as little as 3 minutes with a no-obligation cash offer.
Estimated market value
$3,850,800
