Lovely townhome located in the well-established Lochmere neighborhood backing up to the 8th hole with awesome golf course views! Super high end everything with a Chef's Dream kitchen boasting the best SS appliances including built-in Bosch Oven, Viking Gas Stove Top, Sub-Zero Fridge, & Custom Granite Countertops like no other! Owner's suite has the 2nd fireplace making it cozy with a custom made curved headboard with a circular bed, walk-in closet and bathtub, plus an oversized stand-up shower room with a rock tiled floor. Custom Wall Art with 3-Dimensional trees in LR, Dining, & Stairway walls. Hardwood Floors through-out the majority of this home! 2 large rooms upstairs, plus a second living room sized loft with built-in custom entertainment cabinet. Bonus Room is finished with HVAC above the garage with it's own separate stairway entry. HOA includes access to tons of community amenities, like a clubhouse, lakes, swimming pool, pickleball courts and lots more!
Sold for $540,000
$540,000
108 Greensview Dr, Cary, NC 27518
2beds
2,179sqft
Townhouse, Residential
Built in 1986
2,178 Square Feet Lot
$573,300 Zestimate®
$248/sqft
$2,491 Estimated rent
Home value
$573,300
$545,000 - $602,000
$2,491/mo
Zestimate® history
Owner options
List your home for rent
$2,491/mo
Rent Zestimate®
Find your next renter with Zillow Rental Manager. Plus, with online applications, you can quickly screen prospective tenants – for free.
$2,491/mo
Rent Zestimate®
Refinance and save
$4,022/mo
Est. payment
Refinancing to a lower rate could help reduce your monthly payments and save thousands over the life of the loan.
$4,022/mo
Est. payment
Explore your selling options
Work with a Zillow partner agent
Leverage their expertise and Zillow's premium Showcase listings to get your home seen by more buyers.
Get startedList with your own agent
Get your home in front of millions of buyers by listing it on Zillow.
Learn how to do itSell it yourself
Take full control of how buyers see your home on Zillow by listing For Sale by Owner (FSBO).
List your homeWhat's special
Zillow last checked:
Listing updated:
Listed by:
Daniel Tunstall 919-818-2169,
Tunstall Realty
Bought with:
Pam Summers, 240747
Long & Foster Real Estate INC/Cary
Source: Doorify MLS,MLS#: 2541770
Facts & features
Interior
Bedrooms & bathrooms
- Bedrooms: 2
- Bathrooms: 3
- Full bathrooms: 2
- 1/2 bathrooms: 1
Heating
- Forced Air, Natural Gas, Zoned
Cooling
- Central Air
Appliances
- Included: Gas Water Heater
- Laundry: In Kitchen, Laundry Closet, Main Level
Features
- Flooring: Hardwood, Tile
- Basement: Crawl Space
- Number of fireplaces: 2
- Fireplace features: Gas Log, Living Room, Master Bedroom
Interior area
- Total structure area: 2,179
- Total interior livable area: 2,179 sqft
- Finished area above ground: 2,179
- Finished area below ground: 0
Property
Parking
- Total spaces: 2
- Parking features: Attached, Concrete, Driveway, Garage, Garage Faces Front
- Attached garage spaces: 2
Features
- Levels: Two
- Stories: 2
- Patio & porch: Covered, Deck, Patio, Porch
- Exterior features: Rain Gutters
- Has view: Yes
Lot
- Size: 2,178 Square Feet
- Features: Corner Lot, Landscaped, On Golf Course
Details
- Parcel number: 0761983821
- Special conditions: Probate Listing
Construction
Type & style
- Home type: Townhouse
- Architectural style: Contemporary
- Property subtype: Townhouse, Residential
Materials
- Brick Veneer, Fiber Cement, Masonite
Condition
- New construction: No
- Year built: 1986
Utilities & green energy
- Sewer: Public Sewer
- Water: Public
Community & HOA
Community
- Features: Golf
- Subdivision: Lochmere
HOA
- Has HOA: Yes
- Amenities included: Clubhouse, Pool, Tennis Court(s), Trail(s)
- Services included: Maintenance Grounds, Maintenance Structure
- HOA fee: $753 annually
- Additional fee info: Second HOA Fee $420 Monthly
Location
- Region: Cary
Financial & listing details
- Price per square foot: $248/sqft
- Tax assessed value: $536,160
- Annual tax amount: $3,643
- Date on market: 11/18/2023
Price history
| Date | Event | Price |
|---|---|---|
| 2/14/2024 | Sold | $540,000-10%$248/sqft |
Source:  Doorify MLS #2541770 Report a problem Doorify MLS #2541770 Report a problem | ||
| 1/20/2024 | Pending sale | $600,000$275/sqft |
Source: Doorify MLS #2541770 Report a problem | ||
| 12/18/2023 | Price change | $600,000-4%$275/sqft |
Source: Doorify MLS #2541770 Report a problem | ||
| 11/15/2023 | Listed for sale | $625,000+72.4%$287/sqft |
Source: Doorify MLS #2541770 Report a problem | ||
| 7/31/2015 | Sold | $362,500-3.3%$166/sqft |
Source: Doorify MLS #1997561 Report a problem | ||
| 6/16/2015 | Pending sale | $375,000$172/sqft |
Source: RE/MAX UNITED #1997561 Report a problem | ||
| 3/27/2015 | Listed for sale | $375,000+11.9%$172/sqft |
Source: RE/MAX United #1997561 Report a problem | ||
| 8/24/2006 | Sold | $335,000$154/sqft |
Source: Public Record Report a problem | ||
Public tax history
| Year | Property taxes | Tax assessment |
|---|---|---|
| 2025 | $4,615 +2.2% | $536,160 |
| 2024 | $4,516 +24% | $536,160 +48.3% |
| 2023 | $3,643 +3.9% | $361,577 |
| 2022 | $3,507 +2.1% | $361,577 |
| 2021 | $3,437 -0.5% | $361,577 |
| 2020 | $3,455 -7.7% | $361,577 +4% |
| 2019 | $3,744 | $347,770 |
| 2018 | $3,744 +10.9% | $347,770 |
| 2017 | $3,376 +1.5% | $347,770 |
| 2016 | $3,326 -2.5% | $347,770 +1% |
| 2015 | $3,411 +6.1% | $344,416 |
| 2014 | $3,216 | $344,416 |
| 2013 | -- | $344,416 |
| 2012 | -- | $344,416 |
| 2011 | -- | $344,416 |
| 2010 | -- | $344,416 |
| 2009 | -- | $344,416 |
| 2008 | -- | -- |
| 2007 | -- | -- |
| 2006 | -- | -- |
| 2005 | -- | -- |
| 2004 | -- | -- |
| 2003 | -- | -- |
| 2002 | -- | -- |
| 2001 | -- | -- |
Find assessor info on the county website
Neighborhood: Lochmere
Nearby homes
- $616,6003 bd2 ba2.3k sqft110 Greensview Dr, Cary, NC 27518Off Market
- $567,4002 bd3 ba2.2k sqft106 Greensview Dr, Cary, NC 27518Off Market
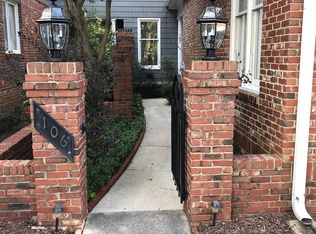
- $645,7002 bd3 ba2.3k sqft104 Greensview Dr, Cary, NC 27518Off Market
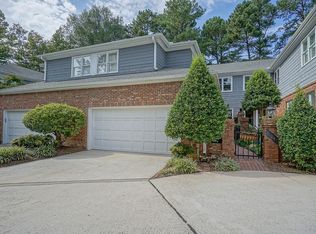
- $649,9003 bd3 ba2.2k sqft102 Greensview Dr, Cary, NC 27518Off Market

- $868,200-- bd3 ba2.9k sqft112 Greensview Dr, Cary, NC 27518Off Market
- $714,0002 bd3 ba2.3k sqft100 Greensview Dr, Cary, NC 27518Pending
- $648,4003 bd2 ba2.5k sqft109 Greensview Dr, Cary, NC 27518Off Market
- $586,5003 bd3 ba2.3k sqft113 Greensview Dr, Cary, NC 27518Off Market
Nearby schools
GreatSchools rating
- 5/10Dillard Drive ElementaryGrades: PK-5Distance: 3.1 mi
- 7/10Dillard Drive MiddleGrades: 6-8Distance: 3 mi
- 8/10Athens Drive HighGrades: 9-12Distance: 4.3 mi
Schools provided by the listing agent
- Elementary: Wake - Dillard
- Middle: Wake - Dillard
- High: Wake - Athens Dr
Source: Doorify MLS. This data may not be complete. We recommend contacting the local school district to confirm school assignments for this home.
Get a cash offer in 3 minutes
Find out how much your home could sell for in as little as 3 minutes with a no-obligation cash offer.
Estimated market value
$573,300
Get a cash offer in 3 minutes
Find out how much your home could sell for in as little as 3 minutes with a no-obligation cash offer.
Estimated market value
$573,300
- North Carolina
- Wake County
- Cary
- 27518
- Lochmere
- 108 Greensview Dr
Nearby cities
Nearby neighborhoods
Nearby zip codes
Other Cary Topics
