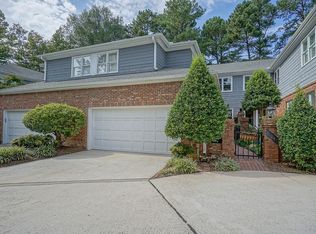
Located in the highly desirable community of The Greens at Lochmere, this beautifully renovated townhome offers stylish, move-in ready living with sweeping golf course views of the 7th hole from the new wood deck. Appealing end unit design fills the home with natural light from its Northeast facing orientation. Open-concept main level features new hardwood floors, fresh interior and exterior paint, many new light fixtures, and a stunning chef's kitchen with painted white cabinetry, quartzite countertops and backsplash, and new stainless appliances including a Wolf range and Sub-Zero refrigerator. Upstairs, enjoy a versatile loft space, new carpet, and fully remodeled baths with tiled floors and shower surrounds, frameless glass enclosures, and quartzite countertops. NEW California-style closets were installed in the garage, hall and master closets on 5/29. Additional updates include HVACs replaced in 2019, new garage door and epoxied floor, updated laundry room, and new outdoor brick landing. Experience carefree living in The Greens, with all grounds maintenance, exterior siding and the roof covered by the HOA. Residents of Lochmere enjoy resort-style amenities including golf, tennis, 3 pools, an 80-acre lake, walking trails, and close proximity to shopping, dining, parks, and WakeMed Cary Hospital.
Pending
Price cut: $11K (6/9)
$714,000
100 Greensview Dr, Cary, NC 27518
2beds
2,322sqft
:
Get pre-qualified$4,321/mo
Townhouse, Residential
Built in 1986
1,742 Square Feet Lot
$695,200 Zestimate®
$307/sqft
$70/mo HOA
What's special
Beautifully renovated townhomeVersatile loft spaceStylish move-in ready livingNew outdoor brick landingNew wood deckNew garage doorFrameless glass enclosures
- 59 days |
- 288 |
- 3 |
Zillow last checked:
Listing updated:
Listed by:
Christy Mroczkiewicz 919-961-1507,
Compass -- Cary
Source: Doorify MLS,MLS#: 10170092
Facts & features
Interior
Bedrooms & bathrooms
- Bedrooms: 2
- Bathrooms: 3
- Full bathrooms: 2
- 1/2 bathrooms: 1
Heating
- Central, Forced Air
Cooling
- Central Air
Appliances
- Included: Built-In Refrigerator, Dishwasher, Disposal, Double Oven, Electric Oven, Gas Range, Ice Maker, Microwave, Range Hood, Stainless Steel Appliance(s)
- Laundry: Laundry Room, Main Level
Features
- Double Vanity, High Ceilings, Open Floorplan, Stone Counters, Walk-In Closet(s), Walk-In Shower
- Flooring: Carpet, Hardwood, Tile
- Number of fireplaces: 1
- Fireplace features: Family Room, Gas Log, Wood Burning
- Common walls with other units/homes: 1 Common Wall
Interior area
- Total structure area: 2,322
- Total interior livable area: 2,322 sqft
- Finished area above ground: 2,322
- Finished area below ground: 0
Property
Parking
- Total spaces: 2
- Parking features: Attached, Concrete, Driveway, Garage
- Attached garage spaces: 2
Features
- Levels: Two
- Stories: 2
- Patio & porch: Deck, Porch
- Has view: Yes
- View description: Golf Course
Lot
- Size: 1,742 Square Feet
- Features: Back Yard, Landscaped, On Golf Course
Details
- Parcel number: 076108983899000 0164853
- Zoning: RMFP
- Special conditions: Standard
Construction
Type & style
- Home type: Townhouse
- Architectural style: Transitional
- Property subtype: Townhouse, Residential
- Attached to another structure: Yes
Materials
- Cedar
- Roof: Shingle
Condition
- New construction: No
- Year built: 1986
Utilities & green energy
- Sewer: Public Sewer
- Water: Public
- Utilities for property: Electricity Connected, Natural Gas Connected
Community & HOA
Community
- Subdivision: Lochmere
HOA
- Has HOA: Yes
- Amenities included: Golf Course, Jogging Path, Landscaping, Maintenance Grounds, Maintenance Structure, Management, Park, Playground, Pool, Recreation Facilities, Tennis Court(s)
- Services included: Maintenance Structure
- HOA fee: $836 annually
- Additional fee info: Second HOA Fee $505 Monthly
Location
- Region: Cary
Financial & listing details
- Price per square foot: $307/sqft
- Tax assessed value: $497,876
- Annual tax amount: $4,287
- Date on market: 5/28/2026
- Road surface type: Asphalt
Estimated market value
$695,200
$660,000 - $730,000
$2,557/mo
Price history
| Date | Event | Price |
|---|---|---|
| 7/9/2026 | Pending sale | $714,000$307/sqft |
Source:  Doorify MLS #10170092 Report a problem Doorify MLS #10170092 Report a problem | ||
| 6/9/2026 | Price change | $714,000-1.5%$307/sqft |
Source: Doorify MLS #10170092 Report a problem | ||
| 5/28/2026 | Listed for sale | $725,000+3.6%$312/sqft |
Source: Doorify MLS #10170092 Report a problem | ||
| 3/24/2026 | Sold | $700,000+121.5%$301/sqft |
Source: Public Record Report a problem | ||
| 2/10/2022 | Listing removed | -- |
Source: Zillow Rental Manager Report a problem | ||
| 1/23/2022 | Listed for rent | $2,375+20.3%$1/sqft |
Source: Zillow Rental Manager Report a problem | ||
| 3/24/2021 | Listing removed | -- |
Source: Owner Report a problem | ||
| 5/7/2019 | Listing removed | $1,975$1/sqft |
Source: Owner Report a problem | ||
| 4/30/2019 | Sold | $316,000$136/sqft |
Source: Doorify MLS #2236034 Report a problem | ||
| 4/28/2019 | Listed for rent | $1,975$1/sqft |
Source: Owner Report a problem | ||
Public tax history
| Year | Property taxes | Tax assessment |
|---|---|---|
| 2025 | $4,287 +2.2% | $497,876 |
| 2024 | $4,195 +26.4% | $497,876 +51.2% |
| 2023 | $3,320 +3.9% | $329,292 |
| 2022 | $3,196 +2.1% | $329,292 |
| 2021 | $3,132 -0.5% | $329,292 |
| 2020 | $3,148 -10% | $329,292 +1.4% |
| 2019 | $3,497 | $324,726 |
| 2018 | $3,497 +10.9% | $324,726 |
| 2017 | $3,154 +1.5% | $324,726 |
| 2016 | $3,107 -8.3% | $324,726 -5.1% |
| 2015 | $3,389 +6.1% | $342,161 |
| 2014 | $3,195 | $342,161 |
| 2013 | -- | $342,161 |
| 2012 | -- | $342,161 |
| 2011 | -- | $342,161 |
| 2010 | -- | $342,161 |
| 2009 | -- | $342,161 |
| 2008 | -- | -- |
| 2007 | -- | -- |
| 2006 | -- | -- |
| 2005 | -- | -- |
| 2004 | -- | -- |
| 2003 | -- | -- |
| 2002 | -- | -- |
| 2001 | -- | -- |
Find assessor info on the county website
Monthly payment
Est. payment
Payment breakdown
Explore the cost of this home by adjusting the details. Changes won't be saved.Climate risks
Neighborhood: Lochmere
Nearby schools
GreatSchools rating
- 5/10Dillard Drive ElementaryGrades: PK-5Distance: 3.1 mi
- 7/10Dillard Drive MiddleGrades: 6-8Distance: 3 mi
- 8/10Athens Drive HighGrades: 9-12Distance: 4.3 mi
Schools provided by the listing agent
- Elementary: Wake - Dillard Drive Elementary
- Middle: Wake - Dillard Drive Middle
- High: Wake - Athens Drive High
Source: Doorify MLS. This data may not be complete. We recommend contacting the local school district to confirm school assignments for this home.
- $649,9003 bd3 ba2.2k sqft102 Greensview Dr, Cary, NC 27518Off Market

- $645,7002 bd3 ba2.3k sqft104 Greensview Dr, Cary, NC 27518Off Market
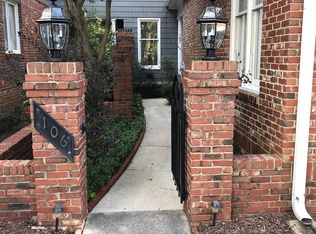
- $567,4002 bd3 ba2.2k sqft106 Greensview Dr, Cary, NC 27518Off Market
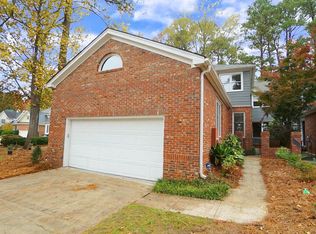
- $540,0002 bd3 ba2.1k sqft108 Greensview Dr, Cary, NC 27518Sold
- $616,6003 bd2 ba2.3k sqft110 Greensview Dr, Cary, NC 27518Off Market
- $648,4003 bd2 ba2.5k sqft109 Greensview Dr, Cary, NC 27518Off Market
- $597,400-- bd5 ba2k sqft103 Greensview Dr, Cary, NC 27518Off Market
- $676,6003 bd4 ba2.8k sqft105 Greensview Dr, Cary, NC 27518Off Market
A local agent can set up tours, give advice and negotiate with sellers.
Similar homes
- $749,0004 bd3 ba3.2k sqft503 Cricketfield Ln, Cary, NC 27518For Sale

 MLS ID #10178533, Teresa Lloyd. Doorify MLS
 - $740,0004 bd3 ba2.8k sqft5221 Dutchman Dr, Raleigh, NC 27606For Sale
 MLS ID #10178006, Megan Niesen. Doorify MLS
 - $774,9504 bd3 ba3k sqft103 Moss Rose Ct, Cary, NC 27518For Sale
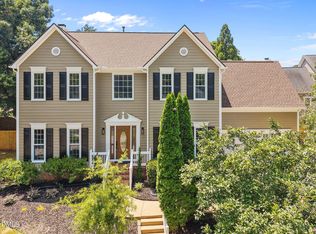 MLS ID #10155207, Rick Mangrum. Doorify MLS
 - $859,9504 bd3 ba3.3k sqft109 Bittercress Ct, Cary, NC 27518For Sale
 MLS ID #10174777, Meredith Mclaurin Little. Doorify MLS
 - $679,0003 bd3 ba2.3k sqft3505 Creekwood Bluffs Ct, Apex, NC 27539For SaleMLS ID #10151966, Lynn Gardiner. Doorify MLS
- $657,0003 bd3 ba2.4k sqft5516 Den Heider Way, Raleigh, NC 27606For SaleMLS ID #10177266, Austin Lancaster. Doorify MLS
- $735,0004 bd3 ba2.7k sqft112 Parkmeadow Dr, Cary, NC 27519For SaleMLS ID #10167096, Hope Sun. Doorify MLS
- $675,0003 bd3 ba2.2k sqft107 Cumberland Green Dr, Cary, NC 27513For SaleMLS ID #10171975, Rebecca Ferguson. Doorify MLS
- $635,0004 bd3 ba2.5k sqft104 Armfield Ct, Cary, NC 27519For SaleMLS ID #10173789, Robin Samuel Franc Hug. Doorify MLS
- $715,0004 bd3 ba2.5k sqft1901 Hillock Dr, Raleigh, NC 27612For SaleMLS ID #10178344, Jordan Leigh Ramsey. Doorify MLS
- $815,0004 bd4 ba3k sqft306 Burgwin Wright Way, Cary, NC 27519For SaleMLS ID #10175868, Mike Montpetit. Doorify MLS
- $785,0005 bd3 ba3.2k sqft717 Brittley Way, Apex, NC 27502For SaleMLS ID #10170353, Patrick Lawson. Doorify MLS
- $705,0005 bd3 ba2.9k sqft4007 Jockey Club Cir, Cary, NC 27519For SaleMLS ID #10176397, Hannah Chan. Doorify MLS
- $610,0004 bd3 ba2.1k sqft109 Gablewood Ln, Holly Springs, NC 27540For SaleMLS ID #10181160, Lois V Magee. Doorify MLS
- $900,0004 bd3 ba2.9k sqft310 Riggsbee Farm Dr, Cary, NC 27519For SaleMLS ID #10181183, Linda Craft. Doorify MLS
- $699,9004 bd3 ba2.8k sqft1113 Hollymont Dr, Holly Springs, NC 27540For SaleMLS ID #10177368, Paul Russell. Doorify MLS
- $615,0005 bd3 ba2.9k sqft216 Chieftain Dr, Holly Springs, NC 27540For SaleMLS ID #10163038, Cassie Simon. Doorify MLS
- $735,0003 bd3 ba2.4k sqft3100 Anderson Dr, Raleigh, NC 27609For SaleMLS ID #10176840, Jenn Cole. Doorify MLS
- $875,0005 bd3 ba3.4k sqft107 Vintage Hill Cir, Apex, NC 27539For SaleMLS ID #10176378, Pamela Mundra. Doorify MLS
- $710,0003 bd3 ba3k sqft4008 Blackard Pond Rd, Raleigh, NC 27604For SaleMLS ID #10165796, Landon Talley. Doorify MLS
