Welcome home to the Hanover Plan—designed with comfort and style in mind. The spacious owner’s suite features a beautiful tray ceiling, while the kitchen shines with granite countertops and quality finishes. Hardwood flooring, crown molding, and an enhanced lighting package add a polished touch throughout. Enjoy the convenience of Cat5 and RG6 wiring and unwind on the covered back porch. Built to meet TVA EnergyRight standards, this home includes energy-efficient Low-E insulated windows, R-30 attic insulation, blown cellulose in exterior walls, and a passive radon mitigation system.
Sold for $300,000
$300,000
108 Harness Dr, Huntsville, AL 35806
3beds
1,700sqft
Single Family Residence
Built in 2013
9,147 Square Feet Lot
$-- Zestimate®
$176/sqft
$1,989 Estimated rent
Home value
Not available
Estimated sales range
Not available
$1,989/mo
Zestimate® history
Owner options
List your home for rent
$1,989/mo
Rent Zestimate®
Find your next renter with Zillow Rental Manager. Plus, with online applications, you can quickly screen prospective tenants – for free.
$1,989/mo
Rent Zestimate®
Refinance and save
$1,769/mo
Est. payment
Refinancing to a lower rate could help reduce your monthly payments and save thousands over the life of the loan.
$1,769/mo
Est. payment
Explore your selling options
Work with a Zillow partner agent
Leverage their expertise and Zillow's premium Showcase listings to get your home seen by more buyers.
Get startedList with your own agent
Get your home in front of millions of buyers by listing it on Zillow.
Learn how to do itSell it yourself
Take full control of how buyers see your home on Zillow by listing For Sale by Owner (FSBO).
List your homeWhat's special
Enhanced lighting packageQuality finishesCrown moldingHardwood flooringEnergy-efficient low-e insulated windowsBeautiful tray ceilingCovered back porch
Zillow last checked:
Listing updated:
Listed by:
Tracy Reynolds 256-337-7647,
IPEX Realty, LLC
Bought with:
Sarah Scarbrough, 143992
RE/MAX Alliance
Source: ValleyMLS,MLS#: 21907062
Facts & features
Interior
Bedrooms & bathrooms
- Bedrooms: 3
- Bathrooms: 2
- Full bathrooms: 2
Rooms
- Room types: Foyer, Master Bedroom, Living Room, Bedroom 2, Dining Room, Bedroom 3, Kitchen, Laundry, Bath:Full, Master Bathroom
Primary bedroom
- Features: 9’ Ceiling, Ceiling Fan(s), Carpet, Tray Ceiling(s)
- Level: Second
- Area: 234
- Dimensions: 13 x 18
Bedroom 2
- Features: 9’ Ceiling, Carpet
- Level: First
- Area: 143
- Dimensions: 11 x 13
Bedroom 3
- Features: 9’ Ceiling, Carpet
- Level: First
- Area: 143
- Dimensions: 11 x 13
Primary bathroom
- Features: 9’ Ceiling, Double Vanity, Tile
- Level: First
- Area: 81
- Dimensions: 9 x 9
Bathroom 1
- Features: 9’ Ceiling, Tile
- Level: First
- Area: 45
- Dimensions: 5 x 9
Dining room
- Features: 9’ Ceiling, Wood Floor
- Level: First
- Area: 130
- Dimensions: 13 x 10
Kitchen
- Features: 9’ Ceiling, Granite Counters, Tile
- Level: First
- Area: 132
- Dimensions: 12 x 11
Living room
- Features: 9’ Ceiling, Wood Floor
- Level: First
- Area: 323
- Dimensions: 17 x 19
Laundry room
- Features: 9’ Ceiling, Tile
- Level: First
- Area: 60
- Dimensions: 10 x 6
Heating
- Central 1
Cooling
- Central 1
Features
- Has basement: No
- Has fireplace: No
- Fireplace features: None
Interior area
- Total interior livable area: 1,700 sqft
Property
Parking
- Parking features: Driveway-Concrete
Features
- Levels: One
- Stories: 1
Lot
- Size: 9,147 Square Feet
- Dimensions: 150 x 60
Details
- Parcel number: 1506130000015004
Construction
Type & style
- Home type: SingleFamily
- Architectural style: Ranch
- Property subtype: Single Family Residence
Materials
- Foundation: Slab
Condition
- New construction: No
- Year built: 2013
Utilities & green energy
- Sewer: Public Sewer
- Water: Public
Community & HOA
Community
- Subdivision: Chaney Cove
HOA
- Has HOA: No
Location
- Region: Huntsville
Financial & listing details
- Price per square foot: $176/sqft
- Tax assessed value: $231,900
- Annual tax amount: $790
- Date on market: 1/8/2026
Price history
| Date | Event | Price |
|---|---|---|
| 3/3/2026 | Sold | $300,000+0%$176/sqft |
Source:  ValleyMLS #21907062 Report a problem ValleyMLS #21907062 Report a problem | ||
| 1/18/2026 | Contingent | $299,900$176/sqft |
Source: ValleyMLS #21907062 Report a problem | ||
| 1/8/2026 | Listed for sale | $299,900+84.6%$176/sqft |
Source: ValleyMLS #21907062 Report a problem | ||
| 10/30/2013 | Sold | $162,500$96/sqft |
Source: ValleyMLS #455781 Report a problem | ||
Public tax history
| Year | Property taxes | Tax assessment |
|---|---|---|
| 2025 | $790 +3.3% | $23,200 +3.1% |
| 2024 | $764 +3.6% | $22,500 +3.3% |
| 2023 | $738 +12.1% | $21,780 +11.1% |
| 2022 | $658 +6.9% | $19,600 +6.3% |
| 2021 | $616 +6.6% | $18,440 +6% |
| 2020 | $578 +4.2% | $17,400 +3.8% |
| 2019 | $555 | $16,760 +7.2% |
| 2018 | $555 +8% | $15,640 |
| 2017 | $514 | $15,640 |
| 2016 | $514 | $15,640 |
| 2015 | $514 -22.6% | $15,640 -10.5% |
| 2014 | $664 | $17,480 |
Find assessor info on the county website
Neighborhood: 35806
Nearby homes
- $300,1003 bd2 ba1.7k sqft106 Harness Dr, Huntsville, AL 35806Off Market

- $357,5004 bd3 ba2.4k sqft110 Harness Dr, Huntsville, AL 35806Off Market

- $270,5003 bd2 ba1.5k sqft112 Harness Dr, Huntsville, AL 35806Off Market
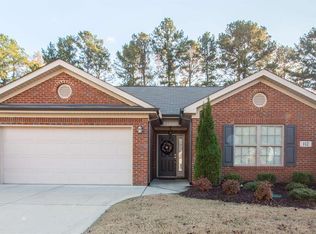
- $345,0004 bd3 ba2.4k sqft104 Harness Dr, Huntsville, AL 35806Sold

- $421,3004 bd3 ba3.1k sqft109 Harness Dr, Huntsville, AL 35806Off Market
- $373,5004 bd4 ba2.9k sqft107 Harness Dr, Huntsville, AL 35806Off Market
- $365,0004 bd4 ba3k sqft114 Harness Dr, Huntsville, AL 35806For Sale
- $294,0004 bd2 ba2.2k sqft102 Harness Dr, Huntsville, AL 35806Sold
Nearby schools
GreatSchools rating
- 10/10Monrovia Elementary SchoolGrades: PK-5Distance: 1.6 mi
- 10/10Monrovia Middle SchoolGrades: 6-8Distance: 1.8 mi
- 7/10Sparkman High SchoolGrades: 9-12Distance: 3.9 mi
Schools provided by the listing agent
- Elementary: Monrovia
- Middle: Monrovia
- High: Sparkman
Source: ValleyMLS. This data may not be complete. We recommend contacting the local school district to confirm school assignments for this home.


Get pre-qualified for a loan
At Zillow Home Loans, we can pre-qualify you in as little as 5 minutes with no impact to your credit score.An equal housing lender. NMLS #10287.
- Alabama
- Madison County
- Huntsville
- 35806
- 108 Harness Dr
Nearby cities
Nearby neighborhoods
Nearby zip codes
Other Huntsville Topics
