Skip main navigation
Off market
  • $686,800

    108 Hawthorne Dr, North Wales, PA 19454

    4beds
    3baths
    2,257sqft
    SingleFamily
    Built in 1971
    0.46 Acres Lot
    $686,800 Zestimate®
    $304/sqft
    $3,551 Estimated rent

    Home value

    $686,800

    $652,000 - $721,000

    $3,551/mo

    Zestimate® history
    Loading
    Loading...

    Owner options

    List your home for rent

    $3,551/mo

    Rent Zestimate®

    Find your next renter with Zillow Rental Manager. Plus, with online applications, you can quickly screen prospective tenants – for free.

    Learn more

    $3,551/mo

    Rent Zestimate®

    Refinance and save

    $4,461/mo

    Est. payment

    Refinancing to a lower rate could help reduce your monthly payments and save thousands over the life of the loan.

    See today's rates

    $4,461/mo

    Est. payment

    Explore your selling options

    Work with a Zillow partner agent

    Leverage their expertise and Zillow's premium Showcase listings to get your home seen by more buyers.

    Get started

    List with your own agent

    Get your home in front of millions of buyers by listing it on Zillow.

    Learn how to do it

    Sell it yourself

    Take full control of how buyers see your home on Zillow by listing For Sale by Owner (FSBO).

    List your home

    What's special

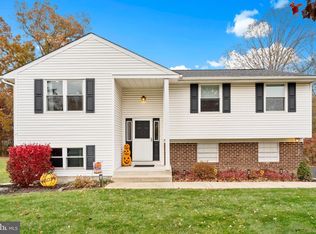
    This isn't your Father's Contemporary! New, New, New is what you will find inside and out when you visit this fully renovated home. The custom wood front door opens to a cathedral entry hall with hardwood flooring, skylights and stairs leading to both levels. On the upper level you will enter the large living room featuring a raised ceiling with skylights and large windows. The living room leads right into the dining room with access to the huge second level deck just beyond the sliding glass door. The stunning kitchen features porcelain tile floor, white cabinets with soft close doors and drawers, granite counters with breakfast bar and stainless steel appliances sure to please any chef! The central hallway provides access to the spa like hall bath, linen and coat closets, two large bedrooms and the master bedroom with en-suite bath. The upper level also features refinished hardwood flooring and recessed lighting throughout. On the lower level you will find a large family room with custom quartz fireplace, recessed lighting, Berber carpet and direct access to the rear patio and large private back yard. This level also includes a spacious bedroom with ample closet space, a large laundry room with new washer and dryer, a powder room, and access to the oversized 1 car garage with adjacent workshop/storage area. This property also boasts new landscaping and driveway. Close to schools, shopping, parks and transportation, the location can't be beat. 05/31/14

    This property is not currently displayed as for sale or rent on Zillow. This may be different from what's on other websites or public sources.

    Facts & features

    Interior

    Bedrooms & bathrooms
    • Bedrooms: 4
    • Bathrooms: 3
    Heating
    • Other
    Cooling
    • Central
    Features
    • Basement: Finished
    • Has fireplace: Yes
    Interior area
    • Total interior livable area: 2,257 sqft

    Property

    Parking
    • Parking features: Garage - Attached
    Features
    • Exterior features: Other
    Lot
    • Size: 0.46 Acres
    Details
    • Parcel number: 460001466045

    Construction

    Type & style
    • Home type: SingleFamily
    Condition
    • Year built: 1971

    Community & HOA

    Location
    • Region: North Wales

    Financial & listing details

    • Price per square foot: $304/sqft
    • Tax assessed value: $154,910
    • Annual tax amount: $6,055

    Price history

    DateEventPrice
    6/20/2023Sold$607,501+21.5%$269/sqft
    Source: Bright MLS #PAMC2072286 Report a problem
    5/24/2023Pending sale$499,949$222/sqft
    Source: Bright MLS #PAMC2072286 Report a problem
    5/19/2023Listed for sale$499,949+51.7%$222/sqft
    Source: Bright MLS #PAMC2072286 Report a problem
    6/23/2014Sold$329,500$146/sqft
    Source: Public Record Report a problem
    5/30/2014Listed for sale$329,500+110%$146/sqft
    Source: RE/MAX LEGACY #6398033 Report a problem
    11/26/2013Sold$156,900$70/sqft
    Source: Public Record Report a problem

    Public tax history

    YearProperty taxesTax assessment
    2025$6,055 +6.4%$154,910
    2024$5,693 $154,910
    2023$5,693 +7%$154,910
    2022$5,320 +6.3%$154,910
    2021$5,002 +2.7%$154,910
    2020$4,869 +1.9%$154,910
    2019$4,779 +2.8%$154,910
    2018$4,649 +3%$154,910
    2017$4,514 +2%$154,910
    2016$4,426 +2.7%$154,910
    2015$4,310 +1.7%$154,910
    2014$4,236 +1.4%$154,910
    2013$4,177 +1.4%$154,910
    2012$4,120 +1.8%$154,910
    2011$4,049 +2.4%$154,910
    2010$3,954 +3.2%$154,910
    2009$3,830 +3.6%$154,910
    2008$3,696 +2.1%--
    2007$3,619 +2.9%--
    2006$3,516 +2.5%--
    2005$3,430 +3.6%--
    2004$3,310 -0.1%--
    2003$3,312 -0.4%--
    2002$3,324 +9.1%--
    2000$3,048 +1.9%--
    1999$2,991 --
    Find assessor info on the county website

    Neighborhood: 19454

    Nearby schools

    GreatSchools rating
    Schools provided by the listing agent
    • High: North Penn
    • District: N Penn

    Source: The MLS. This data may not be complete. We recommend contacting the local school district to confirm school assignments for this home.

    Get a cash offer in 3 minutes
    Find out how much your home could sell for in as little as 3 minutes with a no-obligation cash offer.
    Estimated market value
    $686,800
    Get a cash offer in 3 minutes
    Find out how much your home could sell for in as little as 3 minutes with a no-obligation cash offer.
    Estimated market value
    $686,800