This 4 bedroom, 2.5 bath colonial has everything you are looking for. Newer kitchen, roof, gas heat and central air, Anderson windows and vinyl siding with a stone accent. Head down the front walkway and enter the home via a covered porch. Kick your shoes off in the tile foyer and your attention is drawn to the large living room featuring newer carpet, crown molding and a wall of Anderson encasement windows. Keep on going and you're greeted by a nicely sized dining room perfect for gatherings with your favorite people. The kitchen is the real focal point of the main level. Freshly renovated a few years ago, the gourmet eat in kitchen features tile flooring, beautiful dark wood cabinets, granite tops, stainless steel appliances, 2nd oven built in along with a microwave and tons of storage including built in pantry. Plenty of room for an eat in dining area as well. Head down into the family room and the stone fireplace draws you in, perfect for a cold winter day. The powder room with entry into the garage is perfect for the gear head or hobbyist in your life. First floor laundry and two large storage closets cap off this level. Head upstairs and the massive bedroom to the left is great for the kiddo, an office, playroom, exercise space or any number of other uses. The master features a large closet and a master bath with an abundance of tile and a glass stall shower. The hall bath features a tub/shower combo, tile floor, half wall and a white vanity. Two more generously sized bedrooms and a whole house fan finish off the second level. The oversized one car garage features a large adjacent area great for additional storage or a workshop. (was the original 1 car garage before the additional 1 car garage was added to the end of the house) Head out to the family room door onto the back patio which serves as the gateway to a stunning, fenced in, back yard, ripe for yard games and entertaining and even a fenced garden area. The oversized driveway has parking for all your vehicles and the mature trees in the front yard give you plenty of shade in the dogs days of summer. Tucked away in a quite neighborhood, yet minutes to virtually any convenience and major roadways such as 309, 202, 463, 63, 476 & 276. Welcome Home!
Sold for $525,000
Street View
$525,000
110 Hawthorne Dr, North Wales, PA 19454
4beds
2,163sqft
Single Family Residence
Built in 1970
0.46 Acres Lot
$625,100 Zestimate®
$243/sqft
$3,429 Estimated rent
Home value
$625,100
$594,000 - $656,000
$3,429/mo
Zestimate® history
Owner options
List your home for rent
$3,429/mo
Rent Zestimate®
Find your next renter with Zillow Rental Manager. Plus, with online applications, you can quickly screen prospective tenants – for free.
$3,429/mo
Rent Zestimate®
Refinance and save
$3,395/mo
Est. payment
Refinancing to a lower rate could help reduce your monthly payments and save thousands over the life of the loan.
$3,395/mo
Est. payment
Explore your selling options
Work with a Zillow partner agent
Leverage their expertise and Zillow's premium Showcase listings to get your home seen by more buyers.
Get startedList with your own agent
Get your home in front of millions of buyers by listing it on Zillow.
Learn how to do itSell it yourself
Take full control of how buyers see your home on Zillow by listing For Sale by Owner (FSBO).
List your homeWhat's special
Stone fireplaceStone accentFront yardMaster bathHall bathLarge adjacent areaNewer kitchen
Zillow last checked:
Listing updated:
Listed by:
Nate Hewitt 267-266-6766,
Realty One Group Supreme
Bought with:
Laura Prior, RS361274
Compass RE
Bob Kelley, RS284245
Compass RE
Source: Bright MLS,MLS#: PAMC2079678
Facts & features
Interior
Bedrooms & bathrooms
- Bedrooms: 4
- Bathrooms: 3
- Full bathrooms: 2
- 1/2 bathrooms: 1
- Main level bathrooms: 1
Basement
- Area: 0
Heating
- Forced Air, Natural Gas
Cooling
- Central Air, Electric
Appliances
- Included: Microwave, Dishwasher, Disposal, Dryer, Exhaust Fan, Oven, Refrigerator, Washer, Water Heater, Gas Water Heater
- Laundry: Main Level
Features
- Attic, Breakfast Area, Attic/House Fan, Ceiling Fan(s), Dining Area, Family Room Off Kitchen, Floor Plan - Traditional, Formal/Separate Dining Room, Eat-in Kitchen, Bathroom - Stall Shower, Upgraded Countertops, Dry Wall
- Flooring: Carpet, Ceramic Tile
- Windows: Casement, Bay/Bow, Double Pane Windows, Insulated Windows, Replacement, Screens, Vinyl Clad, Window Treatments
- Has basement: No
- Number of fireplaces: 1
- Fireplace features: Stone
Interior area
- Total structure area: 2,163
- Total interior livable area: 2,163 sqft
- Finished area above ground: 2,163
- Finished area below ground: 0
Property
Parking
- Total spaces: 2
- Parking features: Storage, Garage Faces Front, Inside Entrance, Oversized, Asphalt, Driveway, Attached
- Attached garage spaces: 2
- Has uncovered spaces: Yes
Accessibility
- Accessibility features: None
Features
- Levels: Two
- Stories: 2
- Patio & porch: Patio, Porch
- Pool features: None
- Fencing: Split Rail
- Frontage length: Road Frontage: 110
Lot
- Size: 0.46 Acres
- Dimensions: 110.00 x 0.00
Details
- Additional structures: Above Grade, Below Grade
- Parcel number: 460001466054
- Zoning: R2
- Zoning description: Residential
- Special conditions: Standard
Construction
Type & style
- Home type: SingleFamily
- Architectural style: Colonial
- Property subtype: Single Family Residence
Materials
- Frame, Vinyl Siding, Stone
- Foundation: Crawl Space
- Roof: Architectural Shingle,Pitched
Condition
- Very Good
- New construction: No
- Year built: 1970
- Major remodel year: 1995
Utilities & green energy
- Electric: 200+ Amp Service
- Sewer: Public Sewer
- Water: Public
- Utilities for property: Fiber Optic, Cable
Community & HOA
Community
- Subdivision: None Available
HOA
- Has HOA: No
Location
- Region: North Wales
- Municipality: MONTGOMERY TWP
Financial & listing details
- Price per square foot: $243/sqft
- Tax assessed value: $159,090
- Annual tax amount: $5,661
- Date on market: 8/3/2023
- Listing agreement: Exclusive Right To Sell
- Listing terms: Cash,Conventional
- Inclusions: Kitchen & Garage Refrigerators, Washer, Dryer - All In As-is Condition
- Ownership: Fee Simple
- Road surface type: Black Top, Paved
Price history
| Date | Event | Price |
|---|---|---|
| 8/30/2023 | Sold | $525,000+16.7%$243/sqft |
Source:  Bright MLS #PAMC2079678 Report a problem Bright MLS #PAMC2079678 Report a problem | ||
| 8/9/2023 | Pending sale | $449,949$208/sqft |
Source: Bright MLS #PAMC2079678 Report a problem | ||
| 8/3/2023 | Listed for sale | $449,949$208/sqft |
Source: Bright MLS #PAMC2079678 Report a problem | ||
Public tax history
| Year | Property taxes | Tax assessment |
|---|---|---|
| 2025 | $6,218 +6.3% | $159,090 |
| 2024 | $5,847 | $159,090 |
| 2023 | $5,847 +7% | $159,090 |
| 2022 | $5,463 +6.3% | $159,090 |
| 2021 | $5,137 +2.7% | $159,090 |
| 2020 | $5,001 +1.9% | $159,090 |
| 2019 | $4,907 +2.8% | $159,090 |
| 2018 | $4,774 +3% | $159,090 |
| 2017 | $4,635 +2% | $159,090 |
| 2016 | $4,545 +2.7% | $159,090 |
| 2015 | $4,426 +1.7% | $159,090 |
| 2014 | $4,350 +1.4% | $159,090 |
| 2013 | $4,290 +1.4% | $159,090 |
| 2012 | $4,231 +1.7% | $159,090 |
| 2011 | $4,159 +2.4% | $159,090 |
| 2010 | $4,061 +3.2% | $159,090 |
| 2009 | $3,934 +3.6% | $159,090 |
| 2008 | $3,796 +2.2% | -- |
| 2007 | $3,716 +2.9% | -- |
| 2006 | $3,610 +2.5% | -- |
| 2005 | $3,523 +3.6% | -- |
| 2004 | $3,401 0% | -- |
| 2003 | $3,402 -0.4% | -- |
| 2002 | $3,415 +9.1% | -- |
| 2000 | $3,130 +1.9% | -- |
| 1999 | $3,072 | -- |
Find assessor info on the county website
Neighborhood: 19454
Nearby homes
- $686,8004 bd3 ba2.2k sqft108 Hawthorne Dr, North Wales, PA 19454Off Market

- $606,5004 bd3 ba2.2k sqft109 Jason Pl, North Wales, PA 19454Off Market
- $575,0004 bd2 ba1.9k sqft106 Hawthorne Dr, North Wales, PA 19454Sold
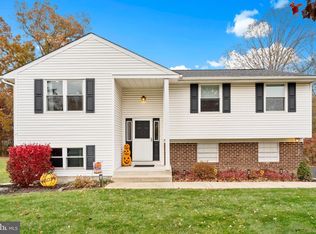
- $618,3004 bd3 ba2.1k sqft108 Village Dr, North Wales, PA 19454Off Market
- $601,5003 bd2 ba3.2k sqft114 Sassafras Dr, North Wales, PA 19454Off Market
- $658,4004 bd3 ba2.1k sqft111 Hawthorne Dr, North Wales, PA 19454Off Market
- $616,9004 bd3 ba2.4k sqft101 Sassafras Dr, North Wales, PA 19454Off Market
- $545,8004 bd2 ba2.1k sqft107 Jason Pl, North Wales, PA 19454Off Market
Nearby schools
GreatSchools rating
- 8/10Knapp Elementary SchoolGrades: K-6Distance: 0.6 mi
- 6/10Penndale Middle SchoolGrades: 7-9Distance: 1.4 mi
- 9/10North Penn Senior High SchoolGrades: 10-12Distance: 3.4 mi
Schools provided by the listing agent
- District: North Penn
Source: Bright MLS. This data may not be complete. We recommend contacting the local school district to confirm school assignments for this home.
Get a cash offer in 3 minutes
Find out how much your home could sell for in as little as 3 minutes with a no-obligation cash offer.
Estimated market value
$625,100
Get a cash offer in 3 minutes
Find out how much your home could sell for in as little as 3 minutes with a no-obligation cash offer.
Estimated market value
$625,100
- Pennsylvania
- Montgomery County
- Lansdale
- 19454
- 110 Hawthorne Dr
Nearby cities
Nearby zip codes
Other Lansdale Topics
