Discover the opportunity to make this 3-bedroom, 2.5-bath Cape Cod your own. Offering a classic layout and plenty of living space, this home is perfect for buyers looking to add their personal touch. The property features a one-car attached garage for added convenience and a detached shed that provides additional storage or workshop space.
While the home does need some updates, it offers a solid foundation with endless possibilities for renovation and customization. Whether you're a first-time buyer, investor, or someone looking for a project, this property has the potential to shine.
Don't miss your chance to transform this Cape Cod into the home of your dreams. Schedule your showing today and imagine the possibilities!
Contingent
$99,900
108 Hazen Ave, Ellwood City, PA 16117
3beds
1,018sqft
Single Family Residence
Built in 1952
6,969 Square Feet Lot
$-- Zestimate®
$98/sqft
$-- HOA
What's special
Classic layoutOne-car attached garagePlenty of living space
- 40 days
- 410
- 25
Likely to sell faster than
Zillow last checked:
Listing updated:
Listed by:
Katelyn Dominelli 724-933-8500,
KELLER WILLIAMS STEEL CITY 724-933-8500
Source: WPMLS,MLS#: 1765735 Originating MLS: West Penn Multi-List
Originating MLS: West Penn Multi-ListFacts & features
Interior
Bedrooms & bathrooms
- Bedrooms: 3
- Bathrooms: 3
- Full bathrooms: 2
- 1/2 bathrooms: 1
Primary bedroom
- Level: Main
- Dimensions: 10x11
Bedroom 2
- Level: Upper
- Dimensions: 16x14
Bedroom 3
- Level: Upper
- Dimensions: 10x16
Dining room
- Dimensions: 11x15
Kitchen
- Level: Main
- Dimensions: 13x10
Living room
- Dimensions: 24x12
Heating
- Forced Air, Gas
Appliances
- Included: Some Electric Appliances, Dishwasher, Refrigerator, Stove
Features
- Flooring: Carpet
- Basement: Walk-Out Access
Interior area
- Total structure area: 1,018
- Total interior livable area: 1,018 sqft
Video & virtual tour
Property
Parking
- Total spaces: 1
- Parking features: Attached, Garage, Garage Door Opener
- Has attached garage: Yes
Features
- Levels: One and One Half
- Stories: 1.5
Lot
- Size: 6,969 Square Feet
- Dimensions: 0.16
Details
- Parcel number: 14086400
Construction
Type & style
- Home type: SingleFamily
- Property subtype: Single Family Residence
Materials
- Roof: Asphalt
Condition
- Resale
- Year built: 1952
Utilities & green energy
- Sewer: Public Sewer
- Water: Public
Community & HOA
Location
- Region: Ellwood City
Financial & listing details
- Price per square foot: $98/sqft
- Tax assessed value: $71,600
- Annual tax amount: $3,015
- Date on market: 7/23/2026
Estimated market value
Not available
Estimated sales range
Not available
$1,420/mo
Price history
| Date | Event | Price |
|---|---|---|
| 8/12/2026 | Contingent | $99,900$98/sqft |
Source:  WPMLS #1765735 Report a problem WPMLS #1765735 Report a problem | ||
| 7/23/2026 | Listed for sale | $99,900$98/sqft |
Source: WPMLS #1765735 Report a problem | ||
Public tax history
| Year | Property taxes | Tax assessment |
|---|---|---|
| 2024 | $2,721 +3.8% | $71,600 |
| 2023 | $2,621 +5.8% | $71,600 |
| 2022 | $2,477 +322.9% | $71,600 +1.6% |
| 2021 | $586 -74.7% | $70,500 |
| 2020 | $2,312 | $70,500 |
| 2019 | $2,312 | $70,500 |
| 2018 | $2,312 +185.1% | $70,500 |
| 2017 | $811 | $70,500 |
| 2016 | $811 | $70,500 |
| 2015 | $811 | $70,500 |
| 2014 | $811 | $70,500 |
| 2013 | $811 | $70,500 |
| 2012 | $811 | $70,500 |
| 2011 | -- | $70,500 |
| 2010 | -- | $70,500 |
| 2007 | -- | $70,500 |
Find assessor info on the county website
Monthly payment
Est. payment
Payment breakdown
Explore the cost of this home by adjusting the details. Changes won't be saved.Climate risks
Neighborhood: Frisco
Nearby schools
Schools provided by the listing agent
- District: Ellwood City Area
Source: WPMLS. This data may not be complete. We recommend contacting the local school district to confirm school assignments for this home.
Similar homes
- $99,0002 bd2 ba1k sqft425 Summit Ave, Ellwood City, PA 16117For Sale
 MLS ID #1770846, Michele Miller. WPMLS
 - $90,0003 bd3 ba1k sqft323 Hillside Ave, Ellwood City, PA 16117For Sale
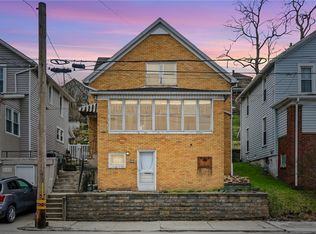 MLS ID #1748152, Chad Leonberg. WPMLS
 - $99,0003 bd2 ba1k sqft207 Hickory Way, Ellwood City, PA 16117For Sale
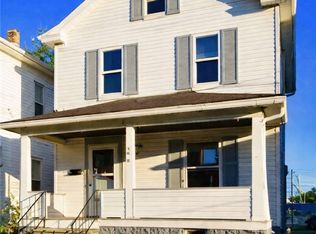 MLS ID #1742716, Chris Stuempges. WPMLS
 - $50,0003 bd2 ba1.1k sqft323 Summit Ave, Ellwood City, PA 16117For Sale
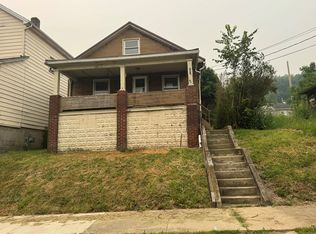 MLS ID #1771307, Xuan Trinh Groves. WPMLS
