Welcome to 108 Hibiscus Drive, a like-new, beautifully-maintained colonial residence that flawlessly blends modern comfort with thoughtful design across three meticulously finished levels. Located in the highly sought-after Embrey Mill community, this home is the prized Hemingway model by Richmond American Homes. Spanning over 4,100 square feet, this 6-bedroom, 4.5-bath residence feels even larger thanks to its bright, open-concept layout and countless upgrades. The home makes a stunning first impression with its linen white façade, perfectly accented by navy blue shutters and doors. Streamlined landscaping, a welcoming front porch, and a concrete driveway leading to a two-car garage complete the attractive exterior. For outdoor enjoyment, a recently added deck overlooks peaceful open green space, creating an ideal setting for everyday unwinding and warm-weather entertaining. Step inside to the main level, where durable LVP flooring ensures an effortless, continuous flow. The entry is anchored by a front sitting area that features custom-built shelving. Beyond this, the spacious great room shines with abundant windows and a cozy linear fireplace with mantel detail. The adjacent gourmet kitchen is a chef's dream, boasting quartz counters, stainless steel appliances, double ovens, and a massive island perfect for gathering. A sunroom wrapped in windows sits just off the kitchen, providing direct access to the back deck. Additional main-level highlights include a spacious pantry with an outlet for a microwave, a coat closet off the garage entry, and a conveniently positioned half bath. Upstairs, five bedrooms and three full baths provide flexibility for families of all sizes. The luxurious primary suite includes a super-sized walk-in closet and an ensuite bath complete with a soaking tub beneath a full window, a separate shower, and a double-sink vanity. One secondary bedroom also features its own ensuite bath, while the remaining three share a full hall bath with a tub/shower combination and double sinks. The spacious laundry room and a linen closet complete this level. The finished lower level adds even more living space with an open concept recreation room, a sixth bedroom, a full bath with tub and shower and two unfinished storage rooms that may serve as fitness or hobby spaces. A sliding glass door leads directly to the backyard and there are rough-ins for a future wet bar! Systems throughout the home are like-new and include a full alarm system. With this Embrey Mill location, two I-95 exits are within a five-minute drive and Embrey Mill Town Center, schools, Stafford Hospital, parks, Augustine Golf Club and the Brooke VRE station are all super-nearby. 108 Hibiscus Drive provides space, style and convenience in one of Stafford’s most sought-after communities! Book your showing ASAP.
Sold for $799,000
$799,000
108 Hibiscus Dr, Stafford, VA 22554
6beds
3,669sqft
Single Family Residence
Built in 2022
6,433 Square Feet Lot
$797,600 Zestimate®
$218/sqft
$4,278 Estimated rent
Home value
$797,600
$750,000 - $853,000
$4,278/mo
Zestimate® history
Owner options
List your home for rent
$4,278/mo
Rent Zestimate®
Find your next renter with Zillow Rental Manager. Plus, with online applications, you can quickly screen prospective tenants – for free.
$4,278/mo
Rent Zestimate®
Refinance and save
$4,932/mo
Est. payment
Refinancing to a lower rate could help reduce your monthly payments and save thousands over the life of the loan.
$4,932/mo
Est. payment
Explore your selling options
Work with a Zillow partner agent
Leverage their expertise and Zillow's premium Showcase listings to get your home seen by more buyers.
Get startedList with your own agent
Get your home in front of millions of buyers by listing it on Zillow.
Learn how to do itSell it yourself
Take full control of how buyers see your home on Zillow by listing For Sale by Owner (FSBO).
List your homeWhat's special
Durable lvp flooringWelcoming front porchSpacious laundry roomStreamlined landscaping
Zillow last checked:
Listing updated:
Listed by:
Amy Cherry Taylor 540-845-7619,
Porch & Stable Realty, LLC,
Listing Team: Amy Cherry Taylor & Associates, Co-Listing Team: Amy Cherry Taylor & Associates,Co-Listing Agent: Gloria Danielle Adams 540-645-8058,
Porch & Stable Realty, LLC
Bought with:
Angie Tanner, 0225187347
Samson Properties
Source: Bright MLS,MLS#: VAST2044664
Facts & features
Interior
Bedrooms & bathrooms
- Bedrooms: 6
- Bathrooms: 5
- Full bathrooms: 4
- 1/2 bathrooms: 1
- Main level bathrooms: 1
Rooms
- Room types: Living Room, Primary Bedroom, Bedroom 2, Bedroom 3, Bedroom 4, Bedroom 5, Kitchen, Family Room, Laundry, Storage Room, Bedroom 6, Bathroom 2, Primary Bathroom, Full Bath, Half Bath
Primary bedroom
- Features: Ceiling Fan(s), Flooring - Carpet, Walk-In Closet(s)
- Level: Upper
Bedroom 2
- Features: Ceiling Fan(s), Flooring - Carpet
- Level: Upper
Bedroom 3
- Features: Ceiling Fan(s), Flooring - Carpet
- Level: Upper
Bedroom 4
- Features: Lighting - Ceiling, Flooring - Carpet
- Level: Upper
Bedroom 5
- Features: Flooring - Carpet, Ceiling Fan(s)
- Level: Upper
Bedroom 6
- Features: Flooring - Carpet
- Level: Lower
Primary bathroom
- Features: Soaking Tub, Bathroom - Walk-In Shower, Double Sink
- Level: Upper
Bathroom 2
- Features: Bathroom - Tub Shower, Double Sink
- Level: Upper
Family room
- Features: Ceiling Fan(s)
- Level: Main
Family room
- Features: Flooring - Carpet
- Level: Lower
Other
- Features: Bathroom - Tub Shower
- Level: Lower
Half bath
- Level: Main
Kitchen
- Features: Lighting - Pendants, Kitchen Island, Formal Dining Room
- Level: Main
Laundry
- Level: Upper
Living room
- Level: Main
Storage room
- Level: Lower
Storage room
- Level: Lower
Heating
- Central, Natural Gas
Cooling
- Central Air, Electric
Appliances
- Included: Washer, Dryer, Disposal, Dishwasher, Double Oven, Cooktop, Refrigerator, Gas Water Heater
- Laundry: Upper Level, Laundry Room
Features
- Soaking Tub, Bathroom - Tub Shower, Bathroom - Walk-In Shower, Ceiling Fan(s), Dining Area, Open Floorplan, Kitchen Island, Primary Bath(s), Walk-In Closet(s), 9'+ Ceilings
- Flooring: Luxury Vinyl, Carpet, Ceramic Tile
- Windows: Energy Efficient, Vinyl Clad
- Basement: Walk-Out Access,Improved,Rear Entrance,Space For Rooms,Windows
- Number of fireplaces: 1
- Fireplace features: Electric, Insert, Mantel(s)
Interior area
- Total structure area: 4,149
- Total interior livable area: 3,669 sqft
- Finished area above ground: 2,811
- Finished area below ground: 858
Property
Parking
- Total spaces: 6
- Parking features: Garage Faces Front, Concrete, Attached, Driveway, On Street
- Attached garage spaces: 2
- Uncovered spaces: 4
Accessibility
- Accessibility features: None
Features
- Levels: Three
- Stories: 3
- Patio & porch: Deck, Porch
- Pool features: Community
- Has view: Yes
- View description: Street
Lot
- Size: 6,433 Square Feet
- Features: Cleared, Interior Lot, Open Lot
Details
- Additional structures: Above Grade, Below Grade
- Parcel number: 29G 11 1355
- Zoning: PD2
- Special conditions: Standard
Construction
Type & style
- Home type: SingleFamily
- Architectural style: Colonial
- Property subtype: Single Family Residence
Materials
- Vinyl Siding
- Foundation: Slab
- Roof: Shingle
Condition
- Excellent
- New construction: No
- Year built: 2022
Details
- Builder model: Hemingway
- Builder name: Richmond American
Utilities & green energy
- Sewer: Public Sewer
- Water: Public
- Utilities for property: Satellite Internet Service, Fixed Wireless, Fiber Optic, DSL, Cable
Community & HOA
Community
- Features: Pool
- Security: Motion Detectors, Security System, Smoke Detector(s)
- Subdivision: Embrey Mill
HOA
- Has HOA: Yes
- Amenities included: Pool, Clubhouse
- Services included: Trash, Pool(s)
- HOA fee: $140 monthly
- HOA name: EMBREY MILL
Location
- Region: Stafford
Financial & listing details
- Price per square foot: $218/sqft
- Tax assessed value: $641,500
- Annual tax amount: $6,009
- Date on market: 12/18/2025
- Listing agreement: Exclusive Right To Sell
- Ownership: Fee Simple
Price history
| Date | Event | Price |
|---|---|---|
| 2/27/2026 | Sold | $799,000$218/sqft |
Source:  Bright MLS #VAST2044664 Report a problem Bright MLS #VAST2044664 Report a problem | ||
| 12/28/2025 | Contingent | $799,000$218/sqft |
Source: Bright MLS #VAST2044664 Report a problem | ||
| 12/18/2025 | Listed for sale | $799,000+11.8%$218/sqft |
Source: Bright MLS #VAST2044664 Report a problem | ||
| 3/7/2022 | Sold | $714,522$195/sqft |
Source: Bright MLS #VAST2018312 Report a problem | ||
Public tax history
| Year | Property taxes | Tax assessment |
|---|---|---|
| 2025 | $5,925 +3.4% | $641,500 |
| 2024 | $5,732 +14.9% | $641,500 +7.2% |
| 2023 | $4,990 +75.2% | $598,500 +0.5% |
| 2022 | $2,848 +633.9% | $595,600 +1389% |
| 2021 | $388 | $40,000 |
Find assessor info on the county website
Neighborhood: 22554
Nearby homes
- $706,1004 bd2 ba2.7k sqft112 Hibiscus Dr, Stafford, VA 22554Off Market
- $766,6004 bd3 ba3.5k sqft104 Hibiscus Dr, Stafford, VA 22554Off Market
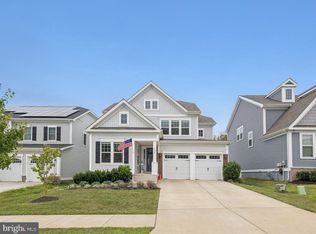
- $710,0005 bd4 ba3.2k sqft120 Hibiscus Dr, Stafford, VA 22554Sold
- $750,5004 bd4 ba2.7k sqft115 Boxelder Dr, Stafford, VA 22554Off Market
- $744,8005 bd4 ba2.7k sqft111 Boxelder Dr, Stafford, VA 22554Off Market
- $795,8004 bd3 ba3.5k sqft100 Hibiscus Dr, Stafford, VA 22554Off Market
- $835,0005 bd5 ba4.3k sqft109 Hibiscus Dr, Stafford, VA 22554Sold
- $775,0005 bd4 ba4.1k sqft119 Boxelder Dr, Stafford, VA 22554Sold
Nearby schools
GreatSchools rating
- 6/10Park Ridge Elementary SchoolGrades: K-5Distance: 1.2 mi
- 4/10H.H. Poole Middle SchoolGrades: 6-8Distance: 0.3 mi
- 5/10Colonial Forge High SchoolGrades: 9-12Distance: 1.6 mi
Schools provided by the listing agent
- High: Colonial Forge
- District: Stafford County Public Schools
Source: Bright MLS. This data may not be complete. We recommend contacting the local school district to confirm school assignments for this home.
Get a cash offer in 3 minutes
Find out how much your home could sell for in as little as 3 minutes with a no-obligation cash offer.
Estimated market value
$797,600
Get a cash offer in 3 minutes
Find out how much your home could sell for in as little as 3 minutes with a no-obligation cash offer.
Estimated market value
$797,600
- Virginia
- Stafford County
- Stafford
- 22554
- 108 Hibiscus Dr
Nearby cities
Nearby neighborhoods
Nearby zip codes
Other Stafford Topics
