Bright, stylish, and thoughtfully designed—welcome to 120 Hibiscus Drive in the heart of Embrey Mill. This Stanley Martin Clayton model checks all the boxes with space to grow and room to gather. Step inside to find luxury vinyl plank flooring flowing throughout the main level, where a dedicated front office, convenient half bath, and sunlit living room offer everyday comfort. The kitchen is both functional and beautiful, with soft gray cabinets, a central island, and a generous pantry ready to handle everything from quick snacks to holiday spreads. Upstairs, four bedrooms, a shared full bath, and an upstairs laundry room keep things running smoothly. The owner’s suite is a calming retreat with its own private bath and walk-in closet. The finished lower level expands your living space with a spacious rec room, a full bath, an additional bedroom, and a large bonus/storage area that makes a perfect home gym, hobby space, or seasonal storage. Out back, enjoy the fully fenced yard and impressive stamped concrete patio—ideal for weekend BBQs or quiet evenings under the stars. Set within Embrey Mill, a community known for its welcoming atmosphere and top-tier amenities including two pools, parks, dog areas, walking trails, a community garden, and more. All just minutes from everyday essentials like Publix, local restaurants, the Rouse Center, and I-95.
Sold for $710,000
$710,000
120 Hibiscus Dr, Stafford, VA 22554
5beds
3,242sqft
Single Family Residence
Built in 2021
6,433 Square Feet Lot
$704,300 Zestimate®
$219/sqft
$4,027 Estimated rent
Home value
$704,300
$655,000 - $761,000
$4,027/mo
Zestimate® history
Owner options
List your home for rent
$4,027/mo
Rent Zestimate®
Find your next renter with Zillow Rental Manager. Plus, with online applications, you can quickly screen prospective tenants – for free.
$4,027/mo
Rent Zestimate®
Refinance and save
$4,328/mo
Est. payment
Refinancing to a lower rate could help reduce your monthly payments and save thousands over the life of the loan.
$4,328/mo
Est. payment
Explore your selling options
Work with a Zillow partner agent
Leverage their expertise and Zillow's premium Showcase listings to get your home seen by more buyers.
Get startedList with your own agent
Get your home in front of millions of buyers by listing it on Zillow.
Learn how to do itSell it yourself
Take full control of how buyers see your home on Zillow by listing For Sale by Owner (FSBO).
List your homeWhat's special
Private bathFinished lower levelFully fenced yardDedicated front officeSpacious rec roomSoft gray cabinetsWalk-in closet
Zillow last checked:
Listing updated:
Listed by:
Dilara Wentz 425-941-2428,
Keller Williams Capital Properties
Bought with:
Andrea Lovelace, 0225206874
Realty One Group Key Properties
Source: Bright MLS,MLS#: VAST2041410
Facts & features
Interior
Bedrooms & bathrooms
- Bedrooms: 5
- Bathrooms: 4
- Full bathrooms: 3
- 1/2 bathrooms: 1
- Main level bathrooms: 1
Basement
- Area: 1168
Heating
- Central, Natural Gas
Cooling
- Central Air, Electric
Appliances
- Included: Microwave, Dishwasher, Disposal, Dryer, Ice Maker, Refrigerator, Cooktop, Stainless Steel Appliance(s), Washer, Electric Water Heater
Features
- Flooring: Hardwood
- Basement: Finished
- Has fireplace: No
Interior area
- Total structure area: 3,600
- Total interior livable area: 3,242 sqft
- Finished area above ground: 2,432
- Finished area below ground: 810
Property
Parking
- Total spaces: 2
- Parking features: Garage Faces Front, Garage Door Opener, Inside Entrance, Attached, Driveway
- Attached garage spaces: 2
- Has uncovered spaces: Yes
Accessibility
- Accessibility features: None
Features
- Levels: Three
- Stories: 3
- Pool features: Community
Lot
- Size: 6,433 Square Feet
Details
- Additional structures: Above Grade, Below Grade
- Parcel number: 29G 11 1352
- Zoning: PD2
- Special conditions: Standard
Construction
Type & style
- Home type: SingleFamily
- Architectural style: Colonial
- Property subtype: Single Family Residence
Materials
- Vinyl Siding
- Foundation: Permanent
Condition
- New construction: No
- Year built: 2021
Details
- Builder model: CLAYTON
- Builder name: STANLEY MARTIN
Utilities & green energy
- Sewer: Public Sewer
- Water: Public
Community & HOA
Community
- Subdivision: Embrey Mill
HOA
- Has HOA: Yes
- Amenities included: Bike Trail, Common Grounds, Jogging Path, Picnic Area, Recreation Facilities, Soccer Field, Tot Lots/Playground, Tennis Court(s), Basketball Court, Dog Park, Clubhouse, Pool, Bar/Lounge
- Services included: Common Area Maintenance, Snow Removal, Trash, Management, Road Maintenance
- HOA fee: $140 monthly
- HOA name: EMBREY MILL HOA
Location
- Region: Stafford
Financial & listing details
- Price per square foot: $219/sqft
- Tax assessed value: $584,500
- Annual tax amount: $5,300
- Date on market: 8/8/2025
- Listing agreement: Exclusive Right To Sell
- Listing terms: Cash,FHA,Conventional,VA Loan
- Ownership: Fee Simple
Price history
| Date | Event | Price |
|---|---|---|
| 10/1/2025 | Sold | $710,000+1.4%$219/sqft |
Source:  Bright MLS #VAST2041410 Report a problem Bright MLS #VAST2041410 Report a problem | ||
| 9/3/2025 | Contingent | $699,999$216/sqft |
Source: Bright MLS #VAST2041410 Report a problem | ||
| 8/8/2025 | Listed for sale | $699,999+22.8%$216/sqft |
Source: Bright MLS #VAST2041410 Report a problem | ||
| 10/29/2021 | Sold | $569,900$176/sqft |
Source: Public Record Report a problem | ||
Public tax history
| Year | Property taxes | Tax assessment |
|---|---|---|
| 2025 | $5,398 +3.4% | $584,500 |
| 2024 | $5,223 +9.3% | $584,500 +9.7% |
| 2023 | $4,780 +5.6% | $532,600 |
| 2022 | $4,527 +1066.8% | $532,600 +1231.5% |
| 2021 | $388 | $40,000 |
Find assessor info on the county website
Neighborhood: 22554
Nearby homes
- $703,4004 bd2 ba2.7k sqft112 Hibiscus Dr, Stafford, VA 22554Off Market
- $799,0006 bd5 ba3.6k sqft108 Hibiscus Dr, Stafford, VA 22554Sold
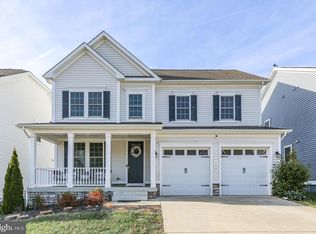
- $803,6005 bd4 ba3.2k sqft128 Hibiscus Dr, Stafford, VA 22556Off Market
- $642,5004 bd2 ba2.7k sqft123 Boxelder Dr, Stafford, VA 22554Off Market
- $630,4004 bd3 ba2.6k sqft127 Boxelder Dr, Stafford, VA 22554Off Market
- $752,7004 bd3 ba3.5k sqft132 Hibiscus Dr, Stafford, VA 22554Off Market
- $770,0005 bd4 ba3.8k sqft131 Boxelder Dr, Stafford, VA 22554Sold
- $645,0003 bd3 ba2.7k sqft136 Boxelder Dr, Stafford, VA 22554Sold
Nearby schools
GreatSchools rating
- 6/10Park Ridge Elementary SchoolGrades: K-5Distance: 1.2 mi
- 4/10H.H. Poole Middle SchoolGrades: 6-8Distance: 0.2 mi
- 5/10Colonial Forge High SchoolGrades: 9-12Distance: 1.6 mi
Schools provided by the listing agent
- District: Stafford County Public Schools
Source: Bright MLS. This data may not be complete. We recommend contacting the local school district to confirm school assignments for this home.
Get a cash offer in 3 minutes
Find out how much your home could sell for in as little as 3 minutes with a no-obligation cash offer.
Estimated market value
$704,300
Get a cash offer in 3 minutes
Find out how much your home could sell for in as little as 3 minutes with a no-obligation cash offer.
Estimated market value
$704,300
- Virginia
- Stafford County
- Stafford
- 22554
- 120 Hibiscus Dr
Nearby cities
Nearby neighborhoods
Nearby zip codes
Other Stafford Topics
