This isn’t just a house—it’s a lifestyle upgrade. Nestled in the heart of Embrey Mill, one of the area’s most sought-after communities, this stunning Stanley Martin Durham floor plan offers the perfect blend of style, space, and smart living. Step inside to find LVP flooring throughout the main level, a dedicated front office, and an open-concept layout that makes entertaining effortless. The GOURMET KTICHEN is a showstopper with a walk-in pantry and seamless flow into the dining and living areas—complete with a cozy, voice- and app-controlled fireplace and a convenient mudroom to keep things organized. Upstairs features a spacious loft and four bedrooms, including a luxurious primary suite with a spa-like en suite bathroom featuring heated floors, an upgraded frameless shower, a double vanity, and a large walk-in closet that dreams are made of. A spacious laundry room is also conveniently located on the upper level. Need extra space? The fully finished walkout basement delivers with a large rec room, a fifth bedroom, a full bath, and ample storage. But the magic continues outside—enjoy peaceful mornings or summer nights on your SCREENED-IN COVERED DECK with extra open-air space and stairs leading to a FULLY FENCED, expansive backyard. Beyond its beauty, this home stands out with thoughtful HIGH-END SMART FEATURES you won't find just anywhere. It’s equipped with an in-wall CENTRAL VACUUM SYSTEM, GENERATOR HOOK UP and HEATED FLOORS in the primary bathroom—features typically only available during new construction, making this home one of the few in Embrey Mill with both. Most of the home’s switches have been upgraded to be voice- or app-responsive. The oven is smart too—set your meat temperatures perfectly with the built-in thermometer. Plus, to keep your home running seamlessly, the property has wireless access points (WAPs) throughout for strong Wi-Fi coverage and Ethernet connections for direct device access. But the magic continues outside—relax on your screened-in, covered deck with additional open-air space and stairs leading to a fully fenced, expansive backyard. Let’s talk location: Embrey Mill is packed with amenities—two pools, parks, dog parks, playgrounds, trailheads, a community garden, a restaurant, and a community center. You’re just minutes from HOV I-95 access, Route 1, the Rouse Center, Embrey Mill Town Center, Publix, and an array of dining and shopping options. This home checks every box—and then some. Don’t miss your chance to live where comfort, convenience, and cutting-edge features come together. Schedule your showing today and make 131 Boxelder Drive your next address! VA Assumption with a 2.875% interest rate.
Sold for $770,000
$770,000
131 Boxelder Dr, Stafford, VA 22554
5beds
3,800sqft
Single Family Residence
Built in 2021
7,518 Square Feet Lot
$734,000 Zestimate®
$203/sqft
$4,017 Estimated rent
Home value
$734,000
$697,000 - $771,000
$4,017/mo
Zestimate® history
Owner options
List your home for rent
$4,017/mo
Rent Zestimate®
Find your next renter with Zillow Rental Manager. Plus, with online applications, you can quickly screen prospective tenants – for free.
$4,017/mo
Rent Zestimate®
Refinance and save
$4,731/mo
Est. payment
Refinancing to a lower rate could help reduce your monthly payments and save thousands over the life of the loan.
$4,731/mo
Est. payment
Explore your selling options
Work with a Zillow partner agent
Leverage their expertise and Zillow's premium Showcase listings to get your home seen by more buyers.
Get startedList with your own agent
Get your home in front of millions of buyers by listing it on Zillow.
Learn how to do itSell it yourself
Take full control of how buyers see your home on Zillow by listing For Sale by Owner (FSBO).
List your homeWhat's special
Fully finished walkout basementSpacious loftOpen-concept layoutFully fenced expansive backyardLvp flooringWalk-in pantryScreened-in covered deck
Zillow last checked:
Listing updated:
Listed by:
Dilara Wentz 425-941-2428,
Keller Williams Capital Properties
Bought with:
William Bethards, 0225100302
Berkshire Hathaway HomeServices PenFed Realty
Source: Bright MLS,MLS#: VAST2041004
Facts & features
Interior
Bedrooms & bathrooms
- Bedrooms: 5
- Bathrooms: 4
- Full bathrooms: 3
- 1/2 bathrooms: 1
- Main level bathrooms: 1
Basement
- Area: 1350
Heating
- Central, Electric
Cooling
- Central Air, Electric
Appliances
- Included: Microwave, Cooktop, Dishwasher, Refrigerator, Ice Maker, Oven, Gas Water Heater
- Laundry: Upper Level, Washer/Dryer Hookups Only
Features
- Basement: Finished,Walk-Out Access
- Number of fireplaces: 1
- Fireplace features: Electric
Interior area
- Total structure area: 4,106
- Total interior livable area: 3,800 sqft
- Finished area above ground: 2,756
- Finished area below ground: 1,044
Property
Parking
- Total spaces: 2
- Parking features: Garage Faces Front, Garage Door Opener, Inside Entrance, Attached, Driveway
- Attached garage spaces: 2
- Has uncovered spaces: Yes
Accessibility
- Accessibility features: None
Features
- Levels: Three
- Stories: 3
- Pool features: Community
Lot
- Size: 7,518 Square Feet
Details
- Additional structures: Above Grade, Below Grade
- Parcel number: 29G 11 1334
- Zoning: PD2
- Special conditions: Standard
Construction
Type & style
- Home type: SingleFamily
- Architectural style: Traditional
- Property subtype: Single Family Residence
Materials
- Vinyl Siding
- Foundation: Permanent
Condition
- New construction: No
- Year built: 2021
Details
- Builder model: DURHAM
- Builder name: STANLEY MARTIN
Utilities & green energy
- Sewer: Public Sewer
- Water: Public
Community & HOA
Community
- Subdivision: Embrey Mill
HOA
- Has HOA: Yes
- Amenities included: Basketball Court, Clubhouse, Dog Park, Jogging Path, Picnic Area, Pool, Recreation Facilities, Tot Lots/Playground
- Services included: Common Area Maintenance, Pool(s), Road Maintenance, Snow Removal, Trash
- HOA fee: $140 monthly
- HOA name: EMBREY MILL HOA
Location
- Region: Stafford
Financial & listing details
- Price per square foot: $203/sqft
- Tax assessed value: $639,300
- Annual tax amount: $5,797
- Date on market: 7/17/2025
- Listing agreement: Exclusive Right To Sell
- Listing terms: Cash,Conventional,FHA,VA Loan
- Ownership: Fee Simple
Price history
| Date | Event | Price |
|---|---|---|
| 10/21/2025 | Sold | $770,000+0.6%$203/sqft |
Source:  Bright MLS #VAST2041004 Report a problem Bright MLS #VAST2041004 Report a problem | ||
| 8/20/2025 | Listed for sale | $765,100$201/sqft |
Source:  WMLS #BMTVAST2041004 Report a problem WMLS #BMTVAST2041004 Report a problem | ||
| 8/3/2025 | Contingent | $765,100$201/sqft |
Source: Bright MLS #VAST2041004 Report a problem | ||
| 7/24/2025 | Price change | $765,100+0%$201/sqft |
Source: Bright MLS #VAST2041004 Report a problem | ||
| 7/17/2025 | Listed for sale | $765,000-0.6%$201/sqft |
Source: Bright MLS #VAST2041004 Report a problem | ||
| 7/8/2025 | Listing removed | $769,999$203/sqft |
Source: Bright MLS #VAST2040340 Report a problem | ||
| 6/27/2025 | Listed for sale | $769,999+0%$203/sqft |
Source: Bright MLS #VAST2040340 Report a problem | ||
| 6/26/2025 | Listing removed | $769,799$203/sqft |
Source: Bright MLS #VAST2037108 Report a problem | ||
| 6/22/2025 | Price change | $769,7990%$203/sqft |
Source: Bright MLS #VAST2037108 Report a problem | ||
| 6/13/2025 | Price change | $769,8990%$203/sqft |
Source: Bright MLS #VAST2037108 Report a problem | ||
| 5/30/2025 | Price change | $769,999-0.6%$203/sqft |
Source: Bright MLS #VAST2037108 Report a problem | ||
| 5/4/2025 | Price change | $774,9000%$204/sqft |
Source: Bright MLS #VAST2037108 Report a problem | ||
| 4/24/2025 | Listed for sale | $775,000+28.3%$204/sqft |
Source: Bright MLS #VAST2037108 Report a problem | ||
| 11/15/2021 | Sold | $604,090$159/sqft |
Source: Public Record Report a problem | ||
Public tax history
| Year | Property taxes | Tax assessment |
|---|---|---|
| 2025 | $5,905 +3.4% | $639,300 |
| 2024 | $5,713 +7.5% | $639,300 +7.2% |
| 2023 | $5,315 +6.4% | $596,500 +1.5% |
| 2022 | $4,993 +1186.8% | $587,400 +1368.5% |
| 2021 | $388 | $40,000 |
Find assessor info on the county website
Neighborhood: 22554
Nearby homes
- $645,0003 bd3 ba2.7k sqft136 Boxelder Dr, Stafford, VA 22554Sold
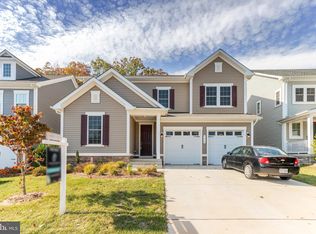
- $754,5004 bd4 ba3.4k sqft135 Boxelder Dr, Stafford, VA 22554Off Market
- $633,3004 bd3 ba2.6k sqft127 Boxelder Dr, Stafford, VA 22554Off Market
- $747,6004 bd5 ba3.8k sqft139 Boxelder Dr, Stafford, VA 22554Off Market
- $646,5004 bd2 ba2.7k sqft123 Boxelder Dr, Stafford, VA 22554Off Market
- $808,9005 bd4 ba3.2k sqft128 Hibiscus Dr, Stafford, VA 22556Off Market
- $760,4004 bd3 ba3.5k sqft132 Hibiscus Dr, Stafford, VA 22554Off Market
- $686,8003 bd3 ba2.6k sqft143 Boxelder Dr, Stafford, VA 22554Off Market
Nearby schools
GreatSchools rating
- 6/10Park Ridge Elementary SchoolGrades: K-5Distance: 1.1 mi
- 4/10H.H. Poole Middle SchoolGrades: 6-8Distance: 0.2 mi
- 5/10Colonial Forge High SchoolGrades: 9-12Distance: 1.5 mi
Schools provided by the listing agent
- District: Stafford County Public Schools
Source: Bright MLS. This data may not be complete. We recommend contacting the local school district to confirm school assignments for this home.
Get a cash offer in 3 minutes
Find out how much your home could sell for in as little as 3 minutes with a no-obligation cash offer.
Estimated market value
$734,000
Get a cash offer in 3 minutes
Find out how much your home could sell for in as little as 3 minutes with a no-obligation cash offer.
Estimated market value
$734,000
- Virginia
- Stafford County
- Stafford
- 22554
- 131 Boxelder Dr
Nearby cities
Nearby neighborhoods
Nearby zip codes
Other Stafford Topics
