This immaculate residence, a Hopewell Model by Richmond American, is less than two years old and has been lovingly maintained, retaining its pristine, like-new condition. Offering 3 bedrooms, 2.5 bathrooms, a 2-car garage, and over 2,700 square feet of finished living space, this home is a true gem. The main level offers luxurious vinyl flooring that spans the entire main level. To the left, a powder room and a quiet office with elegant French doors await. The main living area presents an open-concept design that seamlessly integrates the living room, dining room, and kitchen. The kitchen is a chef's dream, equipped with quartz countertops, white cabinetry, stainless-steel appliances, and a huge center island, perfect for entertaining guests. The spacious upper level boasts a versatile loft/common space, ready to be customized as a family room, work area, or a play area. Luxurious owner's suite with private deluxe bath and a huge walk-in closet. Completing the upper level are two secondary bedrooms, a second full bath and a separate laundry room. The unfinished basement provides a roomy and adaptable recreation space, along with plumbing hookups for a bathroom and a separate bedroom. The backyard is an ideal space for entertainment and recreation, featuring a deck and backing onto a serene wooded area for added privacy. Embrey Mill amenities are spread across 285 acres and features a clubhouse with a cafe, fitness center, jogging trails, playgrounds, ball fields, picnic areas and much more! Commuting is a breeze, thanks to easy access to I-95, Quantico, Fort Belvoir and nearby commuter lots. Do not wait, schedule your showing now! *VIRTUALLY STAGED
Sold for $645,000
$645,000
136 Boxelder Dr, Stafford, VA 22554
3beds
2,726sqft
Single Family Residence
Built in 2021
6,398 Square Feet Lot
$657,200 Zestimate®
$237/sqft
$3,277 Estimated rent
Home value
$657,200
$624,000 - $690,000
$3,277/mo
Zestimate® history
Owner options
List your home for rent
$3,277/mo
Rent Zestimate®
Find your next renter with Zillow Rental Manager. Plus, with online applications, you can quickly screen prospective tenants – for free.
$3,277/mo
Rent Zestimate®
Refinance and save
$4,062/mo
Est. payment
Refinancing to a lower rate could help reduce your monthly payments and save thousands over the life of the loan.
$4,062/mo
Est. payment
Explore your selling options
Work with a Zillow partner agent
Leverage their expertise and Zillow's premium Showcase listings to get your home seen by more buyers.
Get startedList with your own agent
Get your home in front of millions of buyers by listing it on Zillow.
Learn how to do itSell it yourself
Take full control of how buyers see your home on Zillow by listing For Sale by Owner (FSBO).
List your homeWhat's special
Jogging trailsQuartz countertopsBall fieldsFitness centerPicnic areasHuge walk-in closetPowder room
Zillow last checked:
Listing updated:
Listed by:
Anastasiia Kulin 202-445-4436,
Pearson Smith Realty, LLC
Bought with:
Rosa Farry, 0225212556
RE/MAX Allegiance
Source: Bright MLS,MLS#: VAST2025054
Facts & features
Interior
Bedrooms & bathrooms
- Bedrooms: 3
- Bathrooms: 3
- Full bathrooms: 2
- 1/2 bathrooms: 1
- Main level bathrooms: 3
- Main level bedrooms: 3
Basement
- Area: 1218
Heating
- Programmable Thermostat, Natural Gas
Cooling
- Central Air, Electric
Appliances
- Included: Gas Water Heater
Features
- Basement: Unfinished,Space For Rooms,Heated
- Has fireplace: No
Interior area
- Total structure area: 3,944
- Total interior livable area: 2,726 sqft
- Finished area above ground: 2,726
- Finished area below ground: 0
Property
Parking
- Total spaces: 2
- Parking features: Garage Door Opener, Garage Faces Front, Attached, Driveway
- Attached garage spaces: 2
- Has uncovered spaces: Yes
Accessibility
- Accessibility features: None
Features
- Levels: Two
- Stories: 2
- Pool features: Community
Lot
- Size: 6,398 Square Feet
Details
- Additional structures: Above Grade, Below Grade
- Parcel number: 29G 11 1315
- Zoning: PD2
- Special conditions: Standard
Construction
Type & style
- Home type: SingleFamily
- Architectural style: Colonial
- Property subtype: Single Family Residence
Materials
- Other
- Foundation: Other
Condition
- New construction: No
- Year built: 2021
Utilities & green energy
- Sewer: Public Sewer
- Water: Public
- Utilities for property: Underground Utilities
Community & HOA
Community
- Subdivision: Embrey Mill
HOA
- Has HOA: Yes
- HOA fee: $138 monthly
Location
- Region: Stafford
Financial & listing details
- Price per square foot: $237/sqft
- Tax assessed value: $532,400
- Annual tax amount: $4,525
- Date on market: 10/31/2023
- Listing agreement: Exclusive Right To Sell
- Listing terms: Cash,Conventional,FHA,VA Loan
- Ownership: Fee Simple
Price history
| Date | Event | Price |
|---|---|---|
| 4/25/2024 | Sold | $645,000+1.3%$237/sqft |
Source:  Bright MLS #VAST2025054 Report a problem Bright MLS #VAST2025054 Report a problem | ||
| 3/26/2024 | Contingent | $637,000$234/sqft |
Source: Bright MLS #VAST2025054 Report a problem | ||
| 3/22/2024 | Price change | $637,000-1.8%$234/sqft |
Source: Bright MLS #VAST2025054 Report a problem | ||
| 3/1/2024 | Price change | $649,000-1.6%$238/sqft |
Source: Bright MLS #VAST2025054 Report a problem | ||
| 11/24/2023 | Price change | $659,500-0.8%$242/sqft |
Source: Bright MLS #VAST2025054 Report a problem | ||
| 10/31/2023 | Listed for sale | $665,000+30.4%$244/sqft |
Source: Bright MLS #VAST2025054 Report a problem | ||
| 8/2/2021 | Sold | $510,153$187/sqft |
Source: Public Record Report a problem | ||
Public tax history
| Year | Property taxes | Tax assessment |
|---|---|---|
| 2025 | $5,280 +3.4% | $571,700 |
| 2024 | $5,109 +6.9% | $571,700 +7.4% |
| 2023 | $4,778 +5.6% | $532,400 |
| 2022 | $4,525 +1066.3% | $532,400 +1231% |
| 2021 | $388 | $40,000 |
Find assessor info on the county website
Neighborhood: 22554
Nearby homes
- $770,0005 bd4 ba3.8k sqft131 Boxelder Dr, Stafford, VA 22554Sold
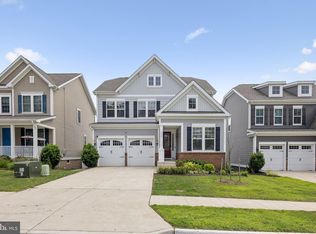
- $754,5004 bd4 ba3.4k sqft135 Boxelder Dr, Stafford, VA 22554Off Market
- $633,3004 bd3 ba2.6k sqft127 Boxelder Dr, Stafford, VA 22554Off Market
- $747,6004 bd5 ba3.8k sqft139 Boxelder Dr, Stafford, VA 22554Off Market
- $646,5004 bd2 ba2.7k sqft123 Boxelder Dr, Stafford, VA 22554Off Market
- $808,9005 bd4 ba3.2k sqft128 Hibiscus Dr, Stafford, VA 22556Off Market
- $760,4004 bd3 ba3.5k sqft132 Hibiscus Dr, Stafford, VA 22554Off Market
- $686,8003 bd3 ba2.6k sqft143 Boxelder Dr, Stafford, VA 22554Off Market
Nearby schools
GreatSchools rating
- 6/10Park Ridge Elementary SchoolGrades: K-5Distance: 1.1 mi
- 4/10H.H. Poole Middle SchoolGrades: 6-8Distance: 0.2 mi
- 5/10Colonial Forge High SchoolGrades: 9-12Distance: 1.5 mi
Schools provided by the listing agent
- District: Stafford County Public Schools
Source: Bright MLS. This data may not be complete. We recommend contacting the local school district to confirm school assignments for this home.
Get a cash offer in 3 minutes
Find out how much your home could sell for in as little as 3 minutes with a no-obligation cash offer.
Estimated market value
$657,200
Get a cash offer in 3 minutes
Find out how much your home could sell for in as little as 3 minutes with a no-obligation cash offer.
Estimated market value
$657,200
- Virginia
- Stafford County
- Stafford
- 22554
- 136 Boxelder Dr
Nearby cities
Nearby neighborhoods
Nearby zip codes
Other Stafford Topics
