Skip main navigation
Off market
Street View
  • $754,500

    135 Boxelder Dr, Stafford, VA 22554

    4beds
    3,468sqft
    SingleFamily
    Built in 2021
    7,468 Square Feet Lot
    $754,500 Zestimate®
    $218/sqft
    $3,677 Estimated rent

    Home value

    $754,500

    $717,000 - $792,000

    $3,677/mo

    Zestimate® history
    Loading
    Loading...

    Owner options

    List your home for rent

    $3,677/mo

    Rent Zestimate®

    Find your next renter with Zillow Rental Manager. Plus, with online applications, you can quickly screen prospective tenants – for free.

    Learn more

    $3,677/mo

    Rent Zestimate®

    Refinance and save

    $4,726/mo

    Est. payment

    Refinancing to a lower rate could help reduce your monthly payments and save thousands over the life of the loan.

    See today's rates

    $4,726/mo

    Est. payment

    Explore your selling options

    Work with a Zillow partner agent

    Leverage their expertise and Zillow's premium Showcase listings to get your home seen by more buyers.

    Get started

    List with your own agent

    Get your home in front of millions of buyers by listing it on Zillow.

    Learn how to do it

    Sell it yourself

    Take full control of how buyers see your home on Zillow by listing For Sale by Owner (FSBO).

    List your home

    What's special

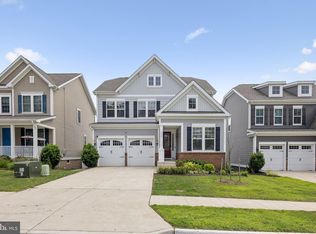
    Welcome to this beautiful, barely lived in home in the highly sought-after community of Embrey Mill. This Stanley Martin Durham home offers 4 bedrooms, 3.5 baths, upstairs flex space lined by a white picket railing overlooking the foyer, finished rec room, upgraded gourmet kitchen, study/office with glass French doors, hvac zone control, and so much more to offer. The gourmet kitchen offers a large island for the craftiest meal prepper, under cabinet lighting, dual oven, smart appliances, solid wood 42” slow close cabinets, and quartz countertops. The main floor and upstairs hallway have Luxury Vinyl Plank flooring that is scratch proof and waterproof! All bedrooms and the basement are carpeted throughout. Master bathroom has a beautiful tiled floor and floor to ceiling tiled shower with a rainfall shower head! The other two full bathrooms also have tile, wood cabinets, and tiled shower wall. The basement provides storage in the mechanical room, rough in for a wet bar, an unfinished room that could be easily turned into a bedroom, and walks out to a fully fenced in yard. The street facing rooms offer curb appeal with their custom-made and installed shutters and the master bedroom, flex space, and basement have beautiful cordless 3-inch blinds installed. An access point was installed on the bedroom level to provide the best internet coverage over the whole home. This community offers walking trails, a restaurant, fitness center, two outdoor pools, picnic/play areas, trash and recycle pickup, and snow removal. It’s 3 miles from I-95 for easy access to travel within the DMV area and close to the VRE and carpooling options! Washer and dryer do not come with but are for sale independently from the home, and can be negotiated into the sales price. Book an appointment to see this beautiful home! There is currently a new home warranty in place and this will be transferred to the new homeowner once sold. Verified Approval Letter or Proof of Funds must be presented to the seller prior to showings taking place.

    This property is off market, which means it's not currently listed for sale or rent on Zillow. This may be different from what's available on other websites or public sources.
    Facts & features

    Interior

    Bedrooms & bathrooms
    • Bedrooms: 4
    • Bathrooms: 4
    • Full bathrooms: 3
    • 1/2 bathrooms: 1
    Heating
    • Gas
    Appliances
    • Included: Dishwasher, Freezer, Garbage disposal, Microwave, Range / Oven, Refrigerator
    Features
    • Flooring: Tile, Carpet, Linoleum / Vinyl
    • Basement: Unfinished
    • Has fireplace: Yes
    Interior area
    • Total interior livable area: 3,468 sqft

    Property

    Parking
    • Total spaces: 2
    • Parking features: Garage - Attached
    Features
    • Exterior features: Other
    • Has view: Yes
    • View description: None
    Lot
    • Size: 7,468 Square Feet
    Details
    • Parcel number: 29G111335

    Construction

    Type & style
    • Home type: SingleFamily
    • Architectural style: Colonial
    Materials
    • Frame
    • Roof: Composition
    Condition
    • Year built: 2021

    Community & HOA

    Community
    • Features: Fitness Center
    HOA
    • Has HOA: Yes
    • HOA fee: $135 monthly
    Location
    • Region: Stafford

    Financial & listing details

    • Price per square foot: $218/sqft
    • Tax assessed value: $618,600
    • Annual tax amount: $5,713

    Price history

    DateEventPrice
    3/7/2022Sold$710,000$205/sqft
    Source: Bright MLS #VAST2007420 Report a problem
    2/7/2022Pending sale$710,000$205/sqft
    Source: Bright MLS #VAST2007420 Report a problem
    2/3/2022Listed for sale$710,000+18%$205/sqft
    Source: Bright MLS #VAST2007420 Report a problem
    10/21/2021Sold$601,745$174/sqft
    Source: Bright MLS #VAST2004672 Report a problem

    Public tax history

    YearProperty taxesTax assessment
    2025$5,713 +3.4%$618,600
    2024$5,528 +6.8%$618,600 +7.2%
    2023$5,177 +5.6%$576,800
    2022$4,903 +1163.6%$576,800 +1342%
    2021$388 $40,000
    Find assessor info on the county website

    Neighborhood: 22554

    Nearby schools

    GreatSchools rating
    Get a cash offer in 3 minutes
    Find out how much your home could sell for in as little as 3 minutes with a no-obligation cash offer.
    Estimated market value
    $754,500
    Get a cash offer in 3 minutes
    Find out how much your home could sell for in as little as 3 minutes with a no-obligation cash offer.
    Estimated market value
    $754,500