Skip main navigation
Sold for $1,125,000
  • $1,125,000

    108 Hicks Aly, Newtown, PA 18940

    3beds
    2,696sqft
    Townhouse
    Built in 2013
    -- sqft lot
    $1,178,400 Zestimate®
    $417/sqft
    $4,489 Estimated rent

    Home value

    $1,178,400

    Estimated sales range

    Not available

    $4,489/mo

    Zestimate® history
    Loading
    Loading...

    Owner options

    List your home for rent

    $4,489/mo

    Rent Zestimate®

    Find your next renter with Zillow Rental Manager. Plus, with online applications, you can quickly screen prospective tenants – for free.

    Learn more

    $4,489/mo

    Rent Zestimate®

    Refinance and save

    $7,581/mo

    Est. payment

    Refinancing to a lower rate could help reduce your monthly payments and save thousands over the life of the loan.

    See today's rates

    $7,581/mo

    Est. payment

    Explore your selling options

    Work with a Zillow partner agent

    Leverage their expertise and Zillow's premium Showcase listings to get your home seen by more buyers.

    Get started

    List with your own agent

    Get your home in front of millions of buyers by listing it on Zillow.

    Learn how to do it

    Sell it yourself

    Take full control of how buyers see your home on Zillow by listing For Sale by Owner (FSBO).

    List your home

    What's special

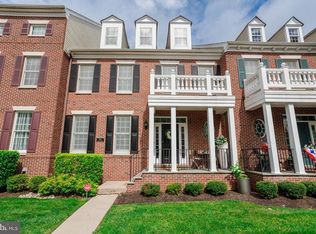
    Welcome to this stunning, light-filled brick-front end-unit townhome, perfectly situated in the prestigious and impeccably maintained Newtown Walk community. Just a short stroll from the heart of Historic Newtown Borough—with its charming boutiques, acclaimed restaurants, and vibrant community spirit—this residence offers the ideal blend of luxury, comfort, and convenience. With the spacious feel of a single-family home, this meticulously cared-for property features 3 bedrooms, 2.5 bathrooms, and a thoughtfully designed layout ideal for both relaxed everyday living and elegant entertaining. Step inside to discover rich hardwood floors, detailed moldings, recessed lighting, and fresh, neutral paint throughout, creating a timeless and welcoming ambiance. The open-concept living and dining areas offer an ideal setting for hosting gatherings, while the gourmet kitchen is a chef’s dream—complete with 42” cabinetry, granite countertops, a stylish tile backsplash, stainless steel appliances, and a built-in refreshment center with additional storage. The inviting family room, anchored by a cozy gas fireplace, opens through sliding glass doors to a private, maintenance-free composite deck—perfect for outdoor dining or quiet mornings with coffee. Upstairs, the spacious primary suite impresses with a soaring cathedral ceiling, a luxurious en-suite bath with dual vanities, a deep soaking tub, and an oversized shower. Two additional well-sized bedrooms share a full hall bath with double sinks. A convenient first-floor laundry room adds everyday ease. The finished lower level expands your living space with a large recreation area featuring a tray ceiling, second fireplace, and French doors leading to a versatile bonus room—ideal as a home office, gym, or guest space. Luxury engineered wood flooring and ample storage complete this level. A two-car garage adds to the convenience. Nestled beside scenic Roberts Ridge Park, enjoy direct access to 22.8 acres of outdoor space, including walking trails, an inclusive playground, and picnic areas. The nearby Newtown Trail connects you to Silver Lake Park, Chandler Fields, Tyler State Park, and the cultural treasures of Newtown Borough. With easy access to major routes and regional trains, commuting to Philadelphia, Princeton, or New York is effortless. Just 20 minutes to Mercer Airport, this exceptional home offers unmatched lifestyle and location.

    Zillow last checked:

    Listing updated:

    Listed by:

    Larry Minsky 610-618-0880,

    Keller Williams Real Estate - Newtown

    Bought with:

    Revi Haviv, RS355167

    Addison Wolfe Real Estate

    Source: Bright MLS,MLS#: PABU2098686MLS Logo

    Facts & features

    Interior

    Bedrooms & bathrooms
    • Bedrooms: 3
    • Bathrooms: 3
    • Full bathrooms: 2
    • 1/2 bathrooms: 1
    • Main level bathrooms: 1
    Basement
    • Area: 0
    Heating
    • Forced Air, Natural Gas
    Cooling
    • Central Air, Electric
    Appliances
    • Included: Gas Water Heater
    Features
    • Basement: Finished
    • Has fireplace: No
    Interior area
    • Total structure area: 2,696
    • Total interior livable area: 2,696 sqft
    • Finished area above ground: 2,696
    • Finished area below ground: 0

    Property

    Parking
    • Total spaces: 2
    • Parking features: Garage Faces Rear, Attached
    • Attached garage spaces: 2
    Accessibility
    • Accessibility features: None
    Features
    • Levels: Two
    • Stories: 2
    • Pool features: None
    Details
    • Additional structures: Above Grade, Below Grade
    • Parcel number: 29010055003095
    • Zoning: OR
    • Special conditions: Standard

    Construction

    Type & style
    • Home type: Townhouse
    • Architectural style: Traditional
    • Property subtype: Townhouse
    Materials
    • Frame
    • Foundation: Concrete Perimeter
    Condition
    • New construction: No
    • Year built: 2013

    Utilities & green energy

    • Sewer: Public Sewer
    • Water: Public

    Community & HOA

    Community
    • Subdivision: Newtown Walk
    HOA
    • Has HOA: Yes
    • HOA fee: $525 monthly
    • HOA name: NEWTOWN WALK
    Location
    • Region: Newtown
    • Municipality: NEWTOWN TWP

    Financial & listing details

    • Price per square foot: $417/sqft
    • Tax assessed value: $65,350
    • Annual tax amount: $11,850
    • Date on market: 6/25/2025
    • Listing agreement: Exclusive Right To Sell
    • Ownership: Fee Simple

    Price history

    DateEventPrice
    8/21/2025Sold$1,125,000-5.9%$417/sqft
    Source: Bright MLS #PABU2098686 Report a problem
    7/29/2025Pending sale$1,195,000$443/sqft
    Source: Bright MLS #PABU2098686 Report a problem
    6/26/2025Listed for sale$1,195,000+11.2%$443/sqft
    Source: Bright MLS #PABU2098686 Report a problem
    7/25/2022Sold$1,075,000$399/sqft
    Source: Bright MLS #PABU2023228 Report a problem
    6/14/2022Pending sale$1,075,000$399/sqft
    Source: Bright MLS #PABU2023228 Report a problem
    5/30/2022Price change$1,075,000-10.4%$399/sqft
    Source: Bright MLS #PABU2023228 Report a problem
    4/4/2022Listed for sale$1,200,000+60.9%$445/sqft
    Source: Bright MLS #PABU2023228 Report a problem
    7/2/2013Sold$745,827$277/sqft
    Source: Public Record Report a problem

    Public tax history

    YearProperty taxesTax assessment
    2025$11,850 $65,350
    2024$11,850 +6.6%$65,350
    2023$11,112 +2%$65,350
    2022$10,897 +1.6%$65,350
    2021$10,728 +5.1%$65,350
    2020$10,211 +4.4%$65,350
    2018$9,780 +4.3%$65,350
    2017$9,376 $65,350
    2016$9,376 $65,350
    2015-- $65,350
    2014-- $65,350
    2013-- --
    Find assessor info on the county website

    Neighborhood: 18940

    Nearby schools

    GreatSchools rating
    Schools provided by the listing agent
    • High: Council Rock High School North
    • District: Council Rock

    Source: Bright MLS. This data may not be complete. We recommend contacting the local school district to confirm school assignments for this home.

    Get a cash offer in 3 minutes
    Find out how much your home could sell for in as little as 3 minutes with a no-obligation cash offer.
    Estimated market value
    $1,178,400
    Get a cash offer in 3 minutes
    Find out how much your home could sell for in as little as 3 minutes with a no-obligation cash offer.
    Estimated market value
    $1,178,400