Skip main navigation
Off market
Street View
  • $1,197,600

    135 McGinley Aly, Newtown, PA 18940

    3beds
    3baths
    3,100sqft
    Townhouse
    Built in 2010
    -- sqft lot
    $1,197,600 Zestimate®
    $386/sqft
    $4,715 Estimated rent

    Home value

    $1,197,600

    $1.14M - $1.27M

    $4,715/mo

    Zestimate® history
    Loading
    Loading...

    Owner options

    List your home for rent

    $4,715/mo

    Rent Zestimate®

    Find your next renter with Zillow Rental Manager. Plus, with online applications, you can quickly screen prospective tenants – for free.

    Learn more

    $4,715/mo

    Rent Zestimate®

    Refinance and save

    $6,616/mo

    Est. payment

    Refinancing to a lower rate could help reduce your monthly payments and save thousands over the life of the loan.

    See today's rates

    $6,616/mo

    Est. payment

    Explore your selling options

    Work with a Zillow partner agent

    Leverage their expertise and Zillow's premium Showcase listings to get your home seen by more buyers.

    Get started

    List with your own agent

    Get your home in front of millions of buyers by listing it on Zillow.

    Learn how to do it

    Sell it yourself

    Take full control of how buyers see your home on Zillow by listing For Sale by Owner (FSBO).

    List your home

    What's special

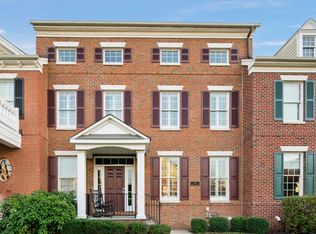
    Stunning Maplewood Georgian end unit townhouse situated on a premium lot fronting to open green space! No expense was spared designing this beautiful home with open floor plan & numerous upgrades. Spice Brown 3 1/4 hardwood flooring throughout, 9' ceilings, wood plantation shutters, upgraded light fixtures, 3 zoned heat/air, private enlarged Trex deck, 2 car garage and bonus room are some of the features of this sunny & bright exquisite home. Enter through the front door with transom and side lights into the open concept formal Living and Dining room with wainscoting, recessed lights, crown molding, chair rail and wood plantation shutters, note the elegant lighting fixtures. A French door leads you to the gourmet Bucks kitchen offering upgraded antique white/mocha glazed cabinets with designer corner wall cabinet & custom island w/ wainscoting & grape corbels, Granite counters, large pantry, GE Monogram appliances, Harlequin tile backsplash, upgraded range hood, built in refrigerator, handmade Mexican Onyx pendant lighting over the breakfast counter island, recessed lights & separate dining area. The owner chose to relocate the laundry room to the 2nd floor and in its place you will find the extended wine grotto area with glassed cabinetry, b/I wine rack, Granite counters~this area provides a great flow for entertaining from kitchen/Family Room out through the glass door or French doors to the private extended Trex deck. The adjoining family room has an abundance of windows with Silhouette blinds and gas FP with Brown marble surround (TV included). There is a Bose home sound system in FR, Master BR and outside area with 200 hours of music storage w/ remotes & there also is a security system. Glass door leads you to the office/bonus room above the 2 car garage with cathedral ceiling & recessed lighting. Large basement for all your storage. The Williamsburg open staircase takes you up to the 2nd level where you will find the awesome Master Bedroom with gleaming HW floors, cathedral ceiling, large walk in closet with organizers & drawers, ceiling fan, recessed lights. The luxurious spa master bath has upgraded stone floors, corner soaking tub, 2 sink vanities w/ marble countertops, frameless glass shower enclosure & upgraded lighting. The 2nd & 3rd bedrooms feature HW floors, ceiling fans, wood blinds. Spacious laundry room with sink and cabinets. The hall bath has double vanity, granite counters. Exterior has brick facade, new Portico. All appliances included, association covers Exterior building maintenance, snow, lawn & trash. Great location, walk to the charming restaurants & shops in Newtown Borough, easy commute to Princeton, Philly, NYC. 2020-08-11

    This property is not currently displayed as for sale or rent on Zillow. This may be different from what's on other websites or public sources.

    Facts & features

    Interior

    Bedrooms & bathrooms
    • Bedrooms: 3
    • Bathrooms: 3
    Heating
    • Forced air, Gas
    Cooling
    • Central
    Appliances
    • Included: Dishwasher, Dryer, Freezer, Garbage disposal, Microwave, Refrigerator, Washer
    Features
    • Ceiling Fan(s), Window Treatments, Recessed Lighting, Walk-In Closet(s), Soaking Tub, Crown Molding, Open Floorplan, Wood Floors, Wet/Dry Bar, Wainscotting, Master Bath(s), Breakfast Area, Upgraded Countertops, Kitchen - Gourmet, Family Room Off Kitchen, Chair Railings, Curved Staircase, Additional Stairway
    • Flooring: Hardwood
    • Basement: Y
    • Has fireplace: Yes
    • Fireplace features: wood stove
    Interior area
    • Total interior livable area: 3,100 sqft
    • Finished area below ground: 0

    Property

    Parking
    • Total spaces: 2
    • Parking features: Garage - Attached
    Details
    • Parcel number: 29010055003092
    • Special conditions: Standard

    Construction

    Type & style
    • Home type: Townhouse
    • Architectural style: Traditional
    Materials
    • Frame
    Condition
    • Year built: 2010

    Community & HOA

    HOA
    • Has HOA: Yes
    • HOA fee: $405 monthly
    Location
    • Region: Newtown
    • Municipality: NEWTOWN TWP

    Financial & listing details

    • Price per square foot: $386/sqft
    • Tax assessed value: $911,323
    • Annual tax amount: $13,716

    Price history

    DateEventPrice
    5/22/2023Sold$995,000+28.1%$321/sqft
    Source: Bright MLS #PABU2050172 Report a problem
    9/23/2020Sold$777,000-8.6%$251/sqft
    Source: Public Record Report a problem
    5/13/2013Listing removed$849,900$274/sqft
    Source: Prudential Fox and Roach #6096233 Report a problem
    11/15/2012Price change$849,900-1.2%$274/sqft
    Source: Prudential Fox and Roach #6096233 Report a problem
    8/18/2012Listed for sale$859,900+5.5%$277/sqft
    Source: Prudential Fox and Roach #6096233 Report a problem
    5/19/2010Sold$815,309$263/sqft
    Source: Public Record Report a problem

    Public tax history

    YearProperty taxesTax assessment
    2025$13,716 $75,640
    2024$13,716 +6.6%$75,640
    2023$12,861 +2%$75,640
    2022$12,613 +1.6%$75,640
    2021$12,417 +5.1%$75,640
    2020$11,819 +4.4%$75,640
    2018$11,320 +4.3%$75,640
    2017$10,852 $75,640
    2016$10,852 $75,640
    2015-- $75,640
    2014-- $75,640
    2013-- $75,640
    2012-- $75,640
    2011-- $75,640
    Find assessor info on the county website

    Neighborhood: 18940

    Nearby schools

    GreatSchools rating
    Schools provided by the listing agent
    • Elementary: GOODNOE
    • Middle: NEWTOWN
    • High: COUNCIL ROCK HIGH SCHOOL NORTH
    • District: COUNCIL ROCK

    Source: The MLS. This data may not be complete. We recommend contacting the local school district to confirm school assignments for this home.

    Get a cash offer in 3 minutes
    Find out how much your home could sell for in as little as 3 minutes with a no-obligation cash offer.
    Estimated market value
    $1,197,600
    Get a cash offer in 3 minutes
    Find out how much your home could sell for in as little as 3 minutes with a no-obligation cash offer.
    Estimated market value
    $1,197,600