This Beautiful Brick Colonial in the popular Woods Edge neighborhood just hit the market and won't last long! Located on a quiet cul-de-sac, this stunning 4-bedroom, 3.5-bath home sits on a large, flat 1-acre lot backing to open space—and it is one that you will want to call home! Enjoy peaceful mornings on the screened-in cedar porch with cathedral ceilings and ceiling fan, or relax on the deck overlooking nature and your very private back yard. Enter into the beautiful 2 story tile foyer and you will enjoy one of the best floor plans in the neighborhood. To the right is a formal living room and to the left an elegant dining room with tray ceiling, crown molding, and wainscoting - both with hard wood flooring. Just ahead is the study. The spacious & gorgeous 2-story family room is definitely a highlight of this beautiful home. It features a gas fireplace and plenty of natural light, flowing into the breakfast area and kitchen with island, double oven (gas & electric), double sink, huge pantry, dishwasher, and refrigerator. Just off the breakfast area is the unique and wonderful screened in porch, where you will surely be spending time just enjoying the outdoors, while being protected from the elements. The laundry room is conveniently located on the main floor as well. Unique highlights include a 3-car garage with stairs leading directly to the basement, and dual staircases for added convenience. Upstairs, the impressive primary suite offers a large sitting room—perfect for an office or craft space—plus a walk-in closet and luxurious bath with jetted tub, double sinks, shower stall, and tile flooring. Bedrooms 2 & 3 share a Jack & Jill bath, and the 4th bedroom has its own private bath which is such a nice feature! Down below, the full basement is unfinished but offers incredible potential with a rough-in for a future bathroom. This gorgeous home truly combines comfort, space, and elegance—don’t miss your opportunity to live in one of the area’s most desirable neighborhoods!
Sold for $625,000
$625,000
108 Highland Ct, Douglassville, PA 19518
4beds
3,262sqft
Single Family Residence
Built in 1999
1.04 Acres Lot
$656,100 Zestimate®
$192/sqft
$3,861 Estimated rent
Home value
$656,100
$610,000 - $709,000
$3,861/mo
Zestimate® history
Owner options
List your home for rent
$3,861/mo
Rent Zestimate®
Find your next renter with Zillow Rental Manager. Plus, with online applications, you can quickly screen prospective tenants – for free.
$3,861/mo
Rent Zestimate®
Refinance and save
$4,346/mo
Est. payment
Refinancing to a lower rate could help reduce your monthly payments and save thousands over the life of the loan.
$4,346/mo
Est. payment
Explore your selling options
Work with a Zillow partner agent
Leverage their expertise and Zillow's premium Showcase listings to get your home seen by more buyers.
Get startedList with your own agent
Get your home in front of millions of buyers by listing it on Zillow.
Learn how to do itSell it yourself
Take full control of how buyers see your home on Zillow by listing For Sale by Owner (FSBO).
List your homeWhat's special
Gas fireplaceFull basementJetted tubKitchen with islandQuiet cul-de-sacImpressive primary suiteLaundry room
Zillow last checked:
Listing updated:
Listed by:
Kathy Cicala 610-724-3526,
RE/MAX Achievers-Collegeville
Bought with:
Christine Fallon, RS349217
RE/MAX Main Line-Kimberton
Joe Fallon, RS349548
RE/MAX Main Line-Kimberton
Source: Bright MLS,MLS#: PABK2064426
Facts & features
Interior
Bedrooms & bathrooms
- Bedrooms: 4
- Bathrooms: 4
- Full bathrooms: 3
- 1/2 bathrooms: 1
- Main level bathrooms: 1
Rooms
- Room types: Living Room, Dining Room, Primary Bedroom, Sitting Room, Bedroom 2, Bedroom 3, Kitchen, Family Room, Bedroom 1, Study, Other
Primary bedroom
- Level: Upper
- Area: 285 Square Feet
- Dimensions: 15 X 19
Bedroom 1
- Level: Upper
- Area: 156 Square Feet
- Dimensions: 12 X 13
Bedroom 2
- Level: Upper
- Area: 144 Square Feet
- Dimensions: 12 X 12
Bedroom 3
- Level: Upper
- Area: 144 Square Feet
- Dimensions: 12 X 12
Dining room
- Level: Main
- Area: 180 Square Feet
- Dimensions: 12 X 15
Family room
- Level: Main
- Area: 391 Square Feet
- Dimensions: 23 X 17
Kitchen
- Features: Kitchen - Gas Cooking, Kitchen Island, Pantry, Double Sink
- Level: Main
- Area: 209 Square Feet
- Dimensions: 11 X 19
Living room
- Features: Fireplace - Other
- Level: Main
- Area: 144 Square Feet
- Dimensions: 12 X 12
Other
- Description: SITTING
- Level: Upper
- Area: 108 Square Feet
- Dimensions: 9 X 12
Screened porch
- Level: Main
Sitting room
- Level: Upper
Study
- Level: Main
Heating
- Forced Air, Natural Gas
Cooling
- Central Air, Electric
Appliances
- Included: Gas Water Heater
- Laundry: Main Level
Features
- Primary Bath(s), Kitchen Island, Ceiling Fan(s), Dining Area, Breakfast Area, Double/Dual Staircase, Pantry, Cathedral Ceiling(s)
- Flooring: Tile/Brick, Carpet
- Windows: Skylight(s)
- Basement: Full
- Number of fireplaces: 1
- Fireplace features: Marble, Gas/Propane
Interior area
- Total structure area: 3,262
- Total interior livable area: 3,262 sqft
- Finished area above ground: 3,262
- Finished area below ground: 0
Property
Parking
- Total spaces: 7
- Parking features: Inside Entrance, Garage Faces Side, Garage Door Opener, Driveway, Attached
- Attached garage spaces: 3
- Uncovered spaces: 4
Accessibility
- Accessibility features: Stair Lift
Features
- Levels: Two
- Stories: 2
- Patio & porch: Deck, Screened, Porch, Screened Porch
- Exterior features: Sidewalks
- Pool features: None
- Has spa: Yes
- Spa features: Bath
Lot
- Size: 1.04 Acres
- Features: Cul-De-Sac, Level, Open Lot
Details
- Additional structures: Above Grade, Below Grade
- Parcel number: 24536604832110
- Zoning: RES
- Zoning description: Residential
- Special conditions: Standard
Construction
Type & style
- Home type: SingleFamily
- Architectural style: Colonial
- Property subtype: Single Family Residence
Materials
- Vinyl Siding, Aluminum Siding, Brick Front
- Foundation: Concrete Perimeter
- Roof: Pitched,Shingle
Condition
- New construction: No
- Year built: 1999
Utilities & green energy
- Electric: 200+ Amp Service
- Sewer: Public Sewer
- Water: Public
- Utilities for property: Cable Connected
Community & HOA
Community
- Subdivision: Woods Edge
HOA
- Has HOA: Yes
- Amenities included: Tot Lots/Playground, Basketball Court
- Services included: Common Area Maintenance
- HOA fee: $185 annually
- HOA name: WOODS EDGE HOA DEVELOPEMENT TRUST
Location
- Region: Douglassville
- Municipality: AMITY TWP
Financial & listing details
- Price per square foot: $192/sqft
- Tax assessed value: $206,900
- Annual tax amount: $9,581
- Date on market: 10/22/2025
- Listing agreement: Exclusive Right To Sell
- Listing terms: Conventional,Cash,FHA,VA Loan
- Inclusions: Washer, Dryer, Refrigerator, Shelving In Basement, Workbench, Some Hand Made Window Treatments (those In Master Br, 1 Bedroom, Powder Room & Office)
- Exclusions: All Window Treatments Not Mentioned In Inclusions, Ring Door Camera
- Ownership: Fee Simple
Price history
| Date | Event | Price |
|---|---|---|
| 12/5/2025 | Sold | $625,000+6%$192/sqft |
Source:  Bright MLS #PABK2064426 Report a problem Bright MLS #PABK2064426 Report a problem | ||
| 10/28/2025 | Pending sale | $589,900$181/sqft |
Source: Bright MLS #PABK2064426 Report a problem | ||
| 10/22/2025 | Listed for sale | $589,900+126.9%$181/sqft |
Source: Bright MLS #PABK2064426 Report a problem | ||
| 5/23/2001 | Sold | $260,000$80/sqft |
Source: Public Record Report a problem | ||
Public tax history
| Year | Property taxes | Tax assessment |
|---|---|---|
| 2025 | $9,581 +3.8% | $206,900 |
| 2024 | $9,231 +2.1% | $206,900 |
| 2023 | $9,042 +1.3% | $206,900 |
| 2022 | $8,926 +2.6% | $206,900 |
| 2021 | $8,698 | $206,900 |
| 2020 | $8,698 +302% | $206,900 |
| 2019 | $2,164 +1.9% | $206,900 |
| 2018 | $2,122 -74% | $206,900 |
| 2017 | $8,177 +324% | $206,900 |
| 2016 | $1,929 +2% | $206,900 |
| 2015 | $1,890 | $206,900 |
| 2014 | -- | $206,900 |
| 2013 | -- | $206,900 |
| 2012 | -- | $206,900 -20.4% |
| 2011 | -- | $260,000 |
| 2010 | -- | $260,000 |
| 2009 | -- | $260,000 |
| 2008 | -- | $260,000 |
| 2007 | -- | $260,000 |
| 2006 | -- | $260,000 |
| 2005 | -- | $260,000 |
| 2004 | -- | $260,000 |
| 2003 | -- | $260,000 |
| 2002 | -- | $260,000 |
| 2000 | -- | $260,000 |
Find assessor info on the county website
Neighborhood: 19518
Nearby homes
- $580,5004 bd2 ba3k sqft109 Highland Ct, Douglassville, PA 19518Off Market
- $694,3004 bd3 ba3.8k sqft111 Martin Ln, Douglassville, PA 19518Off Market
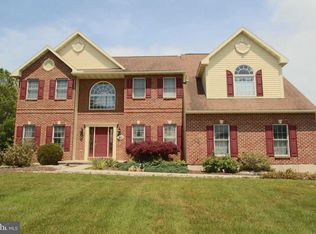
- $711,9006 bd4 ba4.9k sqft109 Martin Ln, Douglassville, PA 19518Off Market
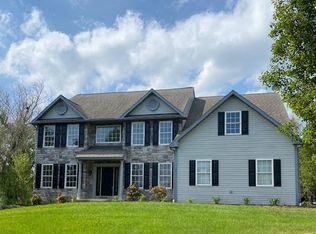
- $520,0004 bd3 ba3.1k sqft106 Highland Ct, Douglassville, PA 19518Sold

- $629,0004 bd3 ba3.6k sqft113 Martin Ln, Douglassville, PA 19518Sold
- $536,4003 bd2 ba2.7k sqft107 Highland Ct, Douglassville, PA 19518Off Market
- $454,3003 bd2 ba1.6k sqft107 Martin Ln, Douglassville, PA 19518Off Market
- $664,7004 bd2 ba2.8k sqft112 Orchard View Dr, Douglassville, PA 19518Off Market
Nearby schools
GreatSchools rating
- 5/10Daniel Boone Area Intermediate CenterGrades: 2-4Distance: 1.8 mi
- 6/10Daniel Boone Area Middle SchoolGrades: 5-8Distance: 1.8 mi
- 7/10Daniel Boone Area High SchoolGrades: 9-12Distance: 5.9 mi
Schools provided by the listing agent
- High: Daniel Boone Area
- District: Daniel Boone Area
Source: Bright MLS. This data may not be complete. We recommend contacting the local school district to confirm school assignments for this home.
Get a cash offer in 3 minutes
Find out how much your home could sell for in as little as 3 minutes with a no-obligation cash offer.
Estimated market value
$656,100
Get a cash offer in 3 minutes
Find out how much your home could sell for in as little as 3 minutes with a no-obligation cash offer.
Estimated market value
$656,100
- Pennsylvania
- Berks County
- Douglassville
- 19518
- 108 Highland Ct
