Welcome to 113 Martin Ln nestled in the highly desirable Woods Edge Development! This stunning 4 bedroom, 2.5-bathroom home sits on a spacious 1.10-acre lot and offers an array of features designed for both comfort and entertainment. As you step into this exquisite home, you'll be greeted by a charming dining room and a freshly painted flex space with hardwood flooring—perfect for a variety of uses. Moving toward the heart of the home, you'll discover a spacious open living room with high ceilings and a cozy gas fireplace, seamlessly connected to the kitchen. The kitchen boasts granite countertops, a double oven, a cooktop with a microwave above, and a breakfast counter, along with a versatile coffee station or desk area. Completing the downstairs is an additional office space and a convenient half bathroom Off of the kitchen area, there's a large Four Seasons Room with its own wall heating and cooling system, leading out to a Trex deck and the pool area. Upstairs, the primary bedroom features a vaulted ceiling, ensuite bath with a jetted tub and separate shower, a walk-in closet, and a sitting area. The three additional bedrooms each have a ceiling fan and closet, sharing a hall bathroom with a shower/tub combo. There's also a linen closet and laundry room on the second floor. The walk-out basement has roughed-in plumbing, ready to be tailored to your vision. Step outside into your private oasis, complete with a sparkling saltwater diving pool with a slide, a pool house, and a cabana—perfect for hosting BBQs or relaxing. The expansive deck provides additional space beneath for storage or customization. A 2-car garage ensures plenty of parking and storage options, and the large yard area is fenced with a vinyl split rail fence. With its inviting layout, exceptional outdoor amenities, and prime location, this property is ready to become your dream home. The common area amenities feature a walking nature trail along the Manatawny Creek, paved walking trails, soccer field, basketball court, tennis/pickleball court, disc golf and two playground areas. Woods Edge is approx 45 minutes from Allentown, 1 hour from Philadelphia and just over 2 hours from NYC. For added peace of mind, this home comes with a one year home warranty Don’t miss the chance to experience all that 113 Martin Ln has to offer! ******OPEN HOUSE ON APRIL 6 HAS BEEN CANCELED*******
Sold for $629,000
$629,000
113 Martin Ln, Douglassville, PA 19518
4beds
3,672sqft
Single Family Residence
Built in 2002
1.1 Acres Lot
$675,600 Zestimate®
$171/sqft
$4,432 Estimated rent
Home value
$675,600
$622,000 - $736,000
$4,432/mo
Zestimate® history
Owner options
List your home for rent
$4,432/mo
Rent Zestimate®
Find your next renter with Zillow Rental Manager. Plus, with online applications, you can quickly screen prospective tenants – for free.
$4,432/mo
Rent Zestimate®
Refinance and save
$4,401/mo
Est. payment
Refinancing to a lower rate could help reduce your monthly payments and save thousands over the life of the loan.
$4,401/mo
Est. payment
Explore your selling options
Work with a Zillow partner agent
Leverage their expertise and Zillow's premium Showcase listings to get your home seen by more buyers.
Get startedList with your own agent
Get your home in front of millions of buyers by listing it on Zillow.
Learn how to do itSell it yourself
Take full control of how buyers see your home on Zillow by listing For Sale by Owner (FSBO).
List your homeWhat's special
Pool areaSparkling saltwater diving poolPool houseFour seasons roomPrivate oasisSitting areaLarge yard area
Zillow last checked:
Listing updated:
Listed by:
Allison Heist 484-925-1238,
BHHS Fox & Roach-Collegeville
Bought with:
Jeffrey Ricketts, RS319966
Coldwell Banker Realty
Source: Bright MLS,MLS#: PABK2054624
Facts & features
Interior
Bedrooms & bathrooms
- Bedrooms: 4
- Bathrooms: 3
- Full bathrooms: 2
- 1/2 bathrooms: 1
- Main level bathrooms: 1
Rooms
- Room types: Living Room, Dining Room, Primary Bedroom, Bedroom 2, Bedroom 3, Bedroom 4, Kitchen, Family Room, Sun/Florida Room, Laundry, Office, Bathroom 1, Half Bath
Primary bedroom
- Features: Bathroom - Jetted Tub, Bathroom - Stall Shower, Walk-In Closet(s), Cathedral/Vaulted Ceiling, Primary Bedroom - Sitting Area
- Level: Upper
Bedroom 2
- Features: Ceiling Fan(s)
- Level: Upper
Bedroom 3
- Features: Ceiling Fan(s)
- Level: Upper
Bedroom 4
- Features: Ceiling Fan(s)
- Level: Upper
Bathroom 1
- Level: Upper
Dining room
- Level: Main
Family room
- Level: Main
Half bath
- Level: Main
Kitchen
- Level: Main
Laundry
- Level: Upper
Living room
- Level: Main
Office
- Level: Main
Other
- Level: Main
Heating
- Forced Air, Natural Gas
Cooling
- Central Air, Electric
Appliances
- Included: Gas Water Heater
- Laundry: Upper Level, Laundry Room
Features
- 9'+ Ceilings
- Flooring: Carpet
- Basement: Full,Exterior Entry,Walk-Out Access,Windows,Unfinished,Rough Bath Plumb
- Number of fireplaces: 1
- Fireplace features: Gas/Propane
Interior area
- Total structure area: 3,672
- Total interior livable area: 3,672 sqft
- Finished area above ground: 3,672
- Finished area below ground: 0
Property
Parking
- Total spaces: 2
- Parking features: Garage Door Opener, Inside Entrance, Garage Faces Side, Asphalt, Attached
- Attached garage spaces: 2
- Has uncovered spaces: Yes
Accessibility
- Accessibility features: None
Features
- Levels: Two
- Stories: 2
- Patio & porch: Deck, Patio
- Exterior features: Storage, Lighting
- Has private pool: Yes
- Pool features: Fenced, Gunite, In Ground, Salt Water, Other, Private
- Fencing: Split Rail,Vinyl
Lot
- Size: 1.1 Acres
- Features: Front Yard, Landscaped, SideYard(s)
Details
- Additional structures: Above Grade, Below Grade
- Parcel number: 24536604835018
- Zoning: RESIDENTIAL
- Special conditions: Standard
Construction
Type & style
- Home type: SingleFamily
- Architectural style: Colonial
- Property subtype: Single Family Residence
Materials
- Vinyl Siding, Brick Front
- Foundation: Concrete Perimeter
- Roof: Architectural Shingle
Condition
- New construction: No
- Year built: 2002
Utilities & green energy
- Electric: 200+ Amp Service
- Sewer: Public Sewer
- Water: Public
- Utilities for property: Cable Connected, Natural Gas Available, Cable, Other Internet Service
Community & HOA
Community
- Subdivision: Woods Edge
HOA
- Has HOA: Yes
- HOA fee: $210 annually
Location
- Region: Douglassville
- Municipality: AMITY TWP
Financial & listing details
- Price per square foot: $171/sqft
- Tax assessed value: $205,000
- Annual tax amount: $9,394
- Date on market: 4/1/2025
- Listing agreement: Exclusive Agency
- Listing terms: Cash,Conventional,VA Loan
- Inclusions: Refrigerator, Washer And Dryer, Pool Equipment, Snowblower, Riding Lawn Mower
- Exclusions: Personal Belongings
- Ownership: Fee Simple
Price history
| Date | Event | Price |
|---|---|---|
| 6/10/2025 | Sold | $629,000-0.2%$171/sqft |
Source:  Bright MLS #PABK2054624 Report a problem Bright MLS #PABK2054624 Report a problem | ||
| 4/5/2025 | Pending sale | $630,000$172/sqft |
Source: Bright MLS #PABK2054624 Report a problem | ||
| 4/1/2025 | Listed for sale | $630,000+151.9%$172/sqft |
Source: Bright MLS #PABK2054624 Report a problem | ||
| 9/5/2002 | Sold | $250,100$68/sqft |
Source: Public Record Report a problem | ||
Public tax history
| Year | Property taxes | Tax assessment |
|---|---|---|
| 2025 | $9,493 +3.8% | $205,000 |
| 2024 | $9,146 +2.1% | $205,000 |
| 2023 | $8,959 +1.3% | $205,000 |
| 2022 | $8,844 +2.6% | $205,000 |
| 2021 | $8,618 0% | $205,000 |
| 2020 | $8,618 +1.8% | $205,000 |
| 2019 | $8,465 +2.1% | $205,000 |
| 2018 | $8,294 +2.4% | $205,000 |
| 2017 | $8,102 +332.6% | $205,000 |
| 2016 | $1,873 | $205,000 |
| 2015 | $1,873 | $205,000 |
| 2014 | -- | $205,000 |
| 2013 | -- | $205,000 |
| 2012 | -- | $205,000 -24.4% |
| 2011 | -- | $271,100 |
| 2010 | -- | $271,100 +9.3% |
| 2009 | -- | $248,100 |
| 2008 | -- | $248,100 |
| 2007 | -- | $248,100 |
| 2006 | -- | $248,100 |
| 2005 | -- | $248,100 |
| 2004 | -- | $248,100 |
| 2003 | -- | $248,100 |
Find assessor info on the county website
Neighborhood: 19518
Nearby homes
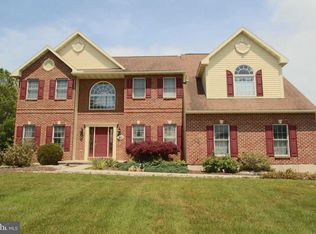
- $702,8004 bd3 ba3.8k sqft111 Martin Ln, Douglassville, PA 19518Off Market
- $608,8004 bd2 ba3.7k sqft603 Pleasant View Dr, Douglassville, PA 19518Off Market
- $614,5004 bd4 ba3.5k sqft601 Pleasant View Dr, Douglassville, PA 19518Off Market

- $578,7004 bd2 ba3.2k sqft605 Pleasant View Dr, Douglassville, PA 19518Off Market
- $518,4003 bd2 ba2.6k sqft607 Pleasant View Dr, Douglassville, PA 19518Off Market
- $720,2006 bd4 ba4.9k sqft109 Martin Ln, Douglassville, PA 19518Off Market
- $625,0004 bd4 ba3.2k sqft108 Highland Ct, Douglassville, PA 19518Sold
- $477,7004 bd2 ba2k sqft513 Pleasant View Dr, Douglassville, PA 19518Off Market
Nearby schools
GreatSchools rating
- 5/10Daniel Boone Area Intermediate CenterGrades: 2-4Distance: 1.8 mi
- 6/10Daniel Boone Area Middle SchoolGrades: 5-8Distance: 1.9 mi
- 7/10Daniel Boone Area High SchoolGrades: 9-12Distance: 5.9 mi
Schools provided by the listing agent
- District: Daniel Boone Area
Source: Bright MLS. This data may not be complete. We recommend contacting the local school district to confirm school assignments for this home.
Get a cash offer in 3 minutes
Find out how much your home could sell for in as little as 3 minutes with a no-obligation cash offer.
Estimated market value
$675,600
Get a cash offer in 3 minutes
Find out how much your home could sell for in as little as 3 minutes with a no-obligation cash offer.
Estimated market value
$675,600
- Pennsylvania
- Berks County
- Douglassville
- 19518
- 113 Martin Ln
Nearby cities
Nearby neighborhoods
Nearby zip codes
Other Douglassville Topics
