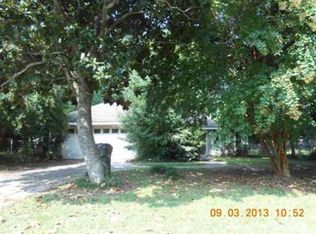
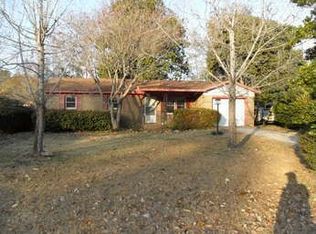
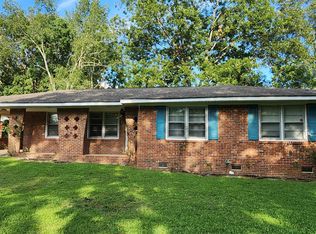
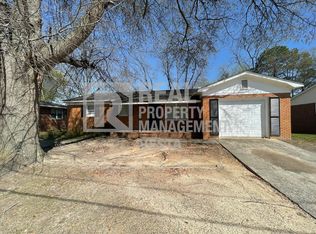
Welcome to 108 Highland Drive! This adorable all-brick home offers 3 bedrooms, 2 bathrooms, and tons of potential in an established Warner Robins neighborhood. Ready for a special touch, this home is the perfect blank canvas for a new owner looking to make a space truly their own. Whether you're an investor searching for your next project or a buyer ready to bring your vision to life, this property offers a great opportunity. The fenced backyard features two outbuildings, providing plenty of additional storage space. Conveniently located close to shopping, dining, schools, entertainment, and all the everyday amenities Warner Robins has to offer. Property is being sold AS-IS. Bring your ideas and imagine the possibilities at 108 Highland Drive!
Pending
Price cut: $5.4K (10/10)
$124,500
108 Highland Dr, Warner Robins, GA 31088
3beds
1,233sqft
Single Family Residence
Built in 1969
9,147 Square Feet Lot
$122,200 Zestimate®
$101/sqft
$-- HOA
What's special
All-brick homeFenced backyard
- 32 days
- 1,475
- 85
Likely to sell faster than
Zillow last checked:
Listing updated:
Listed by:
Georgia Brooks 478-919-1677,
Southern Classic Realtors
Source: GAMLS,MLS#: 10849377
Facts & features
Interior
Bedrooms & bathrooms
- Bedrooms: 3
- Bathrooms: 2
- Full bathrooms: 2
- Main level bathrooms: 2
- Main level bedrooms: 3
Rooms
- Room types: Laundry
Kitchen
- Features: Breakfast Bar
Heating
- Central, Electric
Cooling
- Central Air, Electric
Appliances
- Included: Dishwasher, Oven, Refrigerator
- Laundry: Other
Features
- Master On Main Level
- Flooring: Carpet, Tile, Vinyl
- Basement: Crawl Space
- Has fireplace: No
Interior area
- Total structure area: 1,233
- Total interior livable area: 1,233 sqft
- Finished area above ground: 1,233
- Finished area below ground: 0
Property
Parking
- Parking features: Attached, Carport
- Has carport: Yes
Features
- Levels: One
- Stories: 1
- Fencing: Back Yard,Chain Link,Fenced
Lot
- Size: 9,147 Square Feet
- Features: Level, Open Lot
Details
- Additional structures: Outbuilding, Workshop
- Parcel number: 0W66B0 212000
Construction
Type & style
- Home type: SingleFamily
- Architectural style: Brick 4 Side
- Property subtype: Single Family Residence
Materials
- Brick
- Roof: Composition
Condition
- Resale
- New construction: No
- Year built: 1969
Utilities & green energy
- Sewer: Public Sewer
- Water: Public
- Utilities for property: Electricity Available, Sewer Available, Water Available
Community & HOA
Community
- Features: None
- Subdivision: Highland Estates
HOA
- Has HOA: No
- Services included: None
Location
- Region: Warner Robins
Financial & listing details
- Price per square foot: $101/sqft
- Tax assessed value: $138,400
- Annual tax amount: $1,612
- Date on market: 9/18/2026
- Cumulative days on market: 31 days
- Listing agreement: Exclusive Right To Sell
- Listing terms: Cash
- Electric utility on property: Yes
Estimated market value
$122,200
$116,000 - $128,000
$1,570/mo
Price history
| Date | Event | Price |
|---|---|---|
| 10/19/2026 | Pending sale | $124,500$101/sqft |
Source:  GAMLS #10849377 Report a problem | ||
| 10/17/2026 | Contingent | $124,500$101/sqft |
Source: CGMLS #265722 Report a problem | ||
| 10/10/2026 | Price change | $124,500-4.2%$101/sqft |
Source: CGMLS #265722 Report a problem | ||
| 9/18/2026 | Listed for sale | $129,900$105/sqft |
Source: CGMLS #265722 Report a problem | ||
Public tax history
| Year | Property taxes | Tax assessment |
|---|---|---|
| 2025 | $1,132 +4.8% | $55,360 +9.1% |
| 2024 | $1,080 +29.4% | $50,720 +29.5% |
| 2023 | $834 +16% | $39,160 +10.7% |
| 2022 | $720 +37.4% | $35,360 +20.1% |
| 2021 | $524 -31.2% | $29,440 +0.4% |
| 2020 | $761 | $29,320 |
| 2019 | $761 -0.1% | $29,320 |
| 2018 | $762 +1336.1% | $29,320 |
| 2017 | $53 -81.9% | $29,320 |
| 2016 | $293 | $29,320 -3.3% |
| 2015 | -- | $30,320 |
| 2014 | $303 | $30,320 |
| 2013 | $303 | $30,320 |
| 2012 | -- | -- |
| 2011 | -- | -- |
| 2010 | -- | -- |
| 2009 | -- | -- |
| 2008 | -- | -- |
| 2007 | -- | -- |
| 2006 | -- | -- |
| 2005 | -- | -- |
| 2004 | -- | -- |
| 2003 | -- | -- |
| 2002 | -- | -- |
| 2001 | -- | -- |
| 2000 | -- | -- |
Find assessor info on the county website
Monthly payment
Est. payment
Payment breakdown
Explore the cost of this home by adjusting the details. Changes won't be saved.Climate risks
Neighborhood: 31088
Nearby schools
Schools provided by the listing agent
- Elementary: Russell
- Middle: Warner Robins
- High: Warner Robins
Source: GAMLS. This data may not be complete. We recommend contacting the local school district to confirm school assignments for this home.
Similar homes
- $139,0003 bd2 ba1k sqft341 Mike St, Warner Robins, GA 31088Active
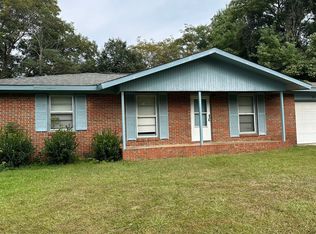
 MLS ID #10872007, Micah Redden, HomeSold GA, LLC. GAMLS
- $--4 bd2 ba1.2k sqft100 Flanders Dr, Warner Robins, GA 31093Auction
 ServiceLink Auction
- $133,0003 bd2 ba1.1k sqft104 Palomino Ln, Warner Robins, GA 31088For Sale
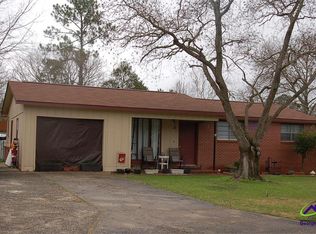 MLS ID #264261, Roy Dobson. CGMLS
- $140,0003 bd2 ba1.1k sqft116 Sonja Dr, Warner Robins, GA 31088Active
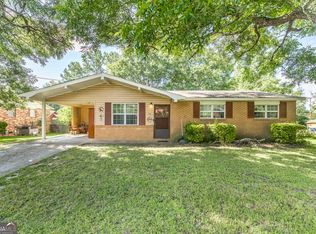 MLS ID #10824760, Lisa Mora, Keller Williams Realty Middle GA. GAMLS
- $150,0003 bd2 ba1.5k sqft110 Springwood Dr, Warner Robins, GA 31088ActiveMLS ID #10868508, Robin Shearouse, Southern Classic Realtors. GAMLS
- $120,0003 bd1 ba1k sqft103 Jones Pl, Warner Robins, GA 31088ActiveMLS ID #10844501, Jalaia Surles, Keller Williams West Atlanta. GAMLS
- $125,0003 bd2 ba1k sqft403 Thomas Blvd, Warner Robins, GA 31093ActiveMLS ID #10871127, Sonyetta Rudolph, Golden Key Realty, Inc.. GAMLS
- $164,9003 bd2 ba1.1k sqft213 Debra Dr, Warner Robins, GA 31088ActiveMLS ID #10823164, Renae Anderson, Southern Classic Realtors. GAMLS
- $117,5003 bd1 ba1k sqft120 Meadowdale Dr, Warner Robins, GA 31088ActiveMLS ID #10829848, James Jones, Americom Realty of Warner Robins. GAMLS
- $130,0004 bd3 ba1.5k sqft141 Stoneridge Dr, Warner Robins, GA 31088ActiveMLS ID #10830347, Jason Francis, Southern Classic Realtors. GAMLS
- $130,0003 bd2 ba1.3k sqft207 Eaker Dr, Warner Robins, GA 31088ActiveMLS ID #10700890, Sharon Holliday, Southern Classic Realtors. GAMLS
- $169,0003 bd2 ba1k sqft338 Mike St, Warner Robins, GA 31088ActiveMLS ID #10871996, Micah Redden, HomeSold GA, LLC. GAMLS
- $159,9004 bd2 ba1.2k sqft507 Feagin Mill Rd, Warner Robins, GA 31088ActiveMLS ID #10853650, Shelley Six-Mays, Landmark Realty. GAMLS
- $162,5003 bd2 ba1.4k sqft510 Arrowhead Trl, Warner Robins, GA 31088ActiveMLS ID #10821669, David Matlock, BHHS Georgia Properties. GAMLS
