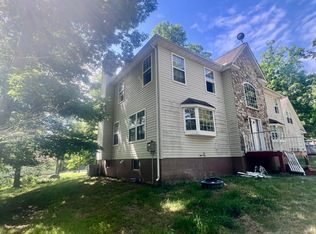
Fully finished basementRemodeled bathroomsNew flooring throughoutBeautifully appointed kitchen
Move right in! Spacious and remodeled 4+ bedroom home with 2.5 baths. Just shy of half an acre, lower taxes, and beautifully appointed kitchen. New flooring throughout and remodeled bathrooms. Add to that a fully finished basement and perfect back yard for entertaining.
53 days
|
295
|
25
|
Zillow last checked:
Listing updated:
Listed by:
Karen Esposito484-221-2265,
Realty Executives - Stroudsburg570-476-2424
Source: PMAR,MLS#: PM-141460
Loading...
Facts & features
Interior
Bedrooms & bathrooms
Bedrooms: 4
Bathrooms: 3
Full bathrooms: 2
1/2 bathrooms: 1
Primary bedroom
Level: Second
Area: 195
Dimensions: 15 x 13
Bedroom 2
Level: Second
Area: 150
Dimensions: 12 x 12.5
Bedroom 3
Level: Second
Area: 144
Dimensions: 12 x 12
Bedroom 4
Level: Second
Area: 156
Dimensions: 13 x 12
Primary bathroom
Level: Second
Area: 40
Dimensions: 5 x 8
Bathroom 2
Level: First
Area: 15
Dimensions: 5 x 3
Bathroom 3
Level: Second
Area: 46.75
Dimensions: 8.5 x 5.5
Dining room
Level: First
Area: 108
Dimensions: 13.5 x 8
Family room
Description: Used as Playroom currently
Level: First
Area: 209
Dimensions: 19 x 11
Kitchen
Description: Kitchen Island
Level: First
Area: 155.25
Dimensions: 11.5 x 13.5
Laundry
Description: Laundry and Storage
Level: Basement
Area: 156
Dimensions: 12 x 13
Living room
Description: Hardwood flooring
Level: First
Area: 325
Dimensions: 25 x 13
Office
Level: First
Area: 156.4
Dimensions: 13.6 x 11.5
Other
Description: Rec Room
Level: Basement
Area: 670
Dimensions: 20 x 33.5
Other
Description: Used as bedroom currently
Level: Basement
Area: 176
Dimensions: 16 x 11
Heating
Forced Air, Heat Pump
Cooling
Ceiling Fan(s), Central Air
Appliances
Included: Electric Range, Refrigerator, Water Heater, Dishwasher, Microwave
Laundry: In Basement, Washer Hookup
Features
Eat-in Kitchen, Kitchen Island, Granite Counters
Flooring: Hardwood
Basement: Storage Space
Number of fireplaces: 1
Interior area
Total structure area: 3,286
Total interior livable area: 3,286 sqft
Finished area above ground: 2,289
Finished area below ground: 997
Property
Parking
Total spaces: 7
Parking features: Garage - Attached, Open
Attached garage spaces: 2
Uncovered spaces: 5
Features
Stories: 2
Exterior features: Fire Pit
Lot
Size: 0.43 Acres
Details
Additional structures: Shed(s)
Parcel number: 105794
Zoning description: Residential
Construction
Type & style
Home type: SingleFamily
Architectural style: Colonial
Property subtype: Single Family Residence
Materials
T1-11
Roof: Shingle
Condition
Year built: 1990
Utilities & green energy
Electric: 200+ Amp Service
Sewer: Public Sewer
Water: Public
Community & HOA
Community
Subdivision: Glen At Tamiment (Lehman)
HOA
Has HOA: Yes
Amenities included: Security, Clubhouse, Outdoor Pool
Explore the cost of this home by adjusting the details. Changes won't be saved.
Principal & interest
$1,547
Mortgage insurance
$0
Property taxes
$170
Home insurance
$105
HOA fees
$0
Utilities
Not included
All calculations are estimates and provided by Zillow, Inc. for informational purposes only. Actual amounts may vary.
HOA fees may include property taxes on listings classified as Co-Ops. Contact the listing agent and/or owner for fee details.
Mortgage interest rates are dependent on a number of factors, including credit score, down payment, and repayment length. Interest rate data provided by Zillow Group Marketplace, Inc. as of 1/1/1970 from various mortgage lenders with which we have lead or other similar arrangements; the Estimated Payment is an average of those rates.
See how much you could borrow to make a competitive offer.