This large 5 bedroom 2 and a half bath is located on a cul-de-sac in a gated community. Features a 2 car garage, a large dining room with a fireplace and a large Primary Bedroom with a large Bathroom and walk in closet.
Pending
Est. $219,900
105 Hobbit Dr, Tamiment, PA 18371
6beds
2,942sqft
Single Family Residence
Built in 2004
0.39 Acres Lot
$216,600 Zestimate®
$75/sqft
$167/mo HOA
What's special
Located on a cul-de-sacWalk in closetLarge primary bedroomLarge bathroom
- 126 days
- 39
- 1
Likely to sell faster than
Zillow last checked:
Listing updated:
Listed by:
Matthew J Jacobson 570-618-2234,
Elm Real Estate, LLC 570-431-0344
Source: PMAR,MLS#: PM-142316
Facts & features
Interior
Bedrooms & bathrooms
- Bedrooms: 6
- Bathrooms: 3
- Full bathrooms: 2
- 1/2 bathrooms: 1
Primary bedroom
- Level: Second
- Area: 210
- Dimensions: 14 x 15
Bedroom 2
- Level: First
- Area: 165
- Dimensions: 15 x 11
Bedroom 3
- Level: Second
- Area: 286
- Dimensions: 22 x 13
Bedroom 4
- Level: Second
- Area: 80.5
- Dimensions: 11.5 x 7
Bedroom 5
- Level: Second
- Area: 142.5
- Dimensions: 15 x 9.5
Bedroom 6
- Level: Second
- Area: 90
- Dimensions: 9 x 10
Primary bathroom
- Level: Second
- Area: 56
- Dimensions: 7 x 8
Bathroom 2
- Description: Half Bath
- Level: First
- Area: 24
- Dimensions: 4 x 6
Bathroom 3
- Level: Second
- Area: 28
- Dimensions: 7 x 4
Dining room
- Level: First
- Area: 165
- Dimensions: 15 x 11
Kitchen
- Description: Island
- Level: First
- Area: 299
- Dimensions: 23 x 13
Living room
- Description: Fireplace
- Level: First
- Area: 247
- Dimensions: 19 x 13
Other
- Level: First
- Area: 242
- Dimensions: 22 x 11
Heating
- Baseboard
Appliances
- Included: Electric Oven, Refrigerator
Features
- Eat-in Kitchen, Kitchen Island
- Flooring: Carpet
- Windows: Bay Window(s)
- Basement: Full
- Number of fireplaces: 1
- Fireplace features: Family Room
- Common walls with other units/homes: No Common Walls
Interior area
- Total structure area: 3,942
- Total interior livable area: 2,942 sqft
- Finished area above ground: 2,942
- Finished area below ground: 0
Property
Parking
- Total spaces: 6
- Parking features: Garage - Attached, Open
- Attached garage spaces: 2
- Uncovered spaces: 4
Features
- Stories: 2
- Entry location: Back Door
Lot
- Size: 0.39 Acres
- Features: Cul-De-Sac
Details
- Parcel number: 188.030344 105286
- Zoning description: Residential
- Special conditions: Standard
Construction
Type & style
- Home type: SingleFamily
- Architectural style: Colonial
- Property subtype: Single Family Residence
Condition
- Year built: 2004
Utilities & green energy
- Sewer: On Site Septic
- Water: Well
Community & HOA
Community
- Subdivision: Glen At Tamiment (Lehman)
HOA
- Has HOA: Yes
- Amenities included: Security, Gated, Clubhouse, Playground, Outdoor Pool
- Services included: Security
- HOA fee: $2,000 annually
Location
- Region: Tamiment
Financial & listing details
- Price per square foot: $75/sqft
- Tax assessed value: $190,075
- Annual tax amount: $7,921
- Date on market: 6/18/2026
- Listing terms: Cash
Foreclosure details
Estimated market value
$216,600
$206,000 - $227,000
$3,448/mo
Price history
| Date | Event | Price |
|---|---|---|
| 7/10/2026 | Pending sale | $219,900$75/sqft |
Source: PMAR #PM-142316 Report a problem | ||
| 6/18/2026 | Listed for sale | $219,900$75/sqft |
Source: PMAR #PM-142316 Report a problem | ||
Public tax history
| Year | Property taxes | Tax assessment |
|---|---|---|
| 2025 | $7,795 +1.6% | $47,520 |
| 2024 | $7,675 +1.5% | $47,520 |
| 2023 | $7,559 +3.2% | $47,520 |
| 2022 | $7,324 +0.9% | $47,520 |
| 2021 | $7,258 | $47,520 |
| 2020 | $7,258 +1.3% | $47,520 |
| 2019 | $7,163 +0.5% | $47,520 |
| 2018 | $7,127 | $47,520 |
| 2017 | -- | $47,520 |
| 2016 | -- | $47,520 |
| 2015 | -- | $47,520 |
| 2014 | -- | $47,520 |
| 2013 | -- | $47,520 |
| 2012 | -- | $47,520 |
| 2011 | -- | $47,520 |
| 2010 | -- | $47,520 |
Find assessor info on the county website
Monthly payment
Climate risks
Neighborhood: 18371
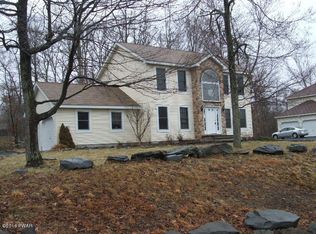

Similar homes
- $325,0004 bd3 ba2.4k sqft503 Carrock Way, Tamiment, PA 18371For Sale

 MLS ID #PW263175, Janine Guarriello, NON-MEMBER OFFICE. PWAR as distributed by MLS GRID
 - $249,9003 bd2 ba1.8k sqft113 Bailey Dr, Bushkill, PA 18324For Sale
 MLS ID #PW262602, Katherine Bennett, NON-MEMBER OFFICE. PWAR as distributed by MLS GRID
 - $309,0003 bd2 ba2.8k sqft118 Elgin Way, Bushkill, PA 18324For Sale
 MLS ID #786816, Joseph J. Salerno, Iron Valley R E - Mountainside. GLVR
 - $245,0003 bd3 ba3.1k sqft6271 Decker Rd, Bushkill, PA 18324For Sale
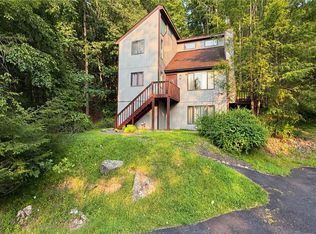 MLS ID #781815, Joseph J. Salerno, Iron Valley R E - Mountainside. GLVR
 - $249,0004 bd2 ba1.8k sqft521 Starling Ct, Bushkill, PA 18324For Sale
 MLS ID #PAPI2001268, Patricia Gesswein, Houwzer, LLC. Bright MLS
 - $250,0004 bd2 ba1.8k sqft105 Doe Loop, Bushkill, PA 18324For SaleMLS ID #PW262074, Leigh Ann Clancy, Century 21 Geba Realty. PWAR as distributed by MLS GRID
- $259,9003 bd2 ba1.6k sqft303 Otter Ct, Bushkill, PA 18324For SaleMLS ID #PW262447, Kimberly Grover, Weichert Realtors - Ruffino Real Estate. PWAR as distributed by MLS GRID
- $280,0004 bd3 ba1.6k sqft1107 Hampstead Ct, Bushkill, PA 18324For SaleMLS ID #PW262440, Eileen Stevens, Weichert Realtors - Ruffino Real Estate. PWAR as distributed by MLS GRID
- $225,0003 bd2 ba1.5k sqft216 Mountain View Dr, Hawley, PA 18428For SaleMLS ID #PW263491, Barbara Mae St. Denis, Davis R. Chant - Lords Valley. PWAR as distributed by MLS GRID
- $289,0005 bd3 ba2.4k sqft158 Saunders Dr, Bushkill, PA 18324For SaleMLS ID #PW262260, Melissa Gonzalez, Berkshire Hathaway HomeServices Pocono Real Estate Milford. PWAR as distributed by MLS GRID
- $279,0003 bd2 ba1.8k sqft128 Saint Andrews Dr, Bushkill, PA 18324For SaleMLS ID #PW262174, Tamara Lee Chant, Davis R. Chant - Milford. PWAR as distributed by MLS GRID
