Welcome to 108 Ithan Lane, an exquisite brick-front colonial residence situated in the highly desirable Valley Green Estates, within the esteemed Spring-Ford School District. This is a rare opportunity to own in this very special community. Every detail of this stunning four-bedroom, 2.5-bath home has been thoughtfully curated to create a warm and inviting atmosphere...from the moment you step inside from the custom flagstone walkway and front porch, you’ll feel at home. The entrance boasts a two-story foyer that receives ample natural light and is enhanced by 5” solid hickory wood flooring, providing both elegance and a seamless flow throughout much of the first floor. A striking, handpicked chandelier serves as the focal point, casting a warm, inviting glow. Dual coat closets provide both convenience and functionality, while the gorgeous open stairway adds an elegant touch, setting the tone for the rest of the home. To the left, a perfectly sized living room offers a cozy, yet spacious retreat, ideal for relaxing or entertaining. It transitions naturally into the spacious dining room, which features an elegant bay window, a gorgeous custom chandelier and with a view of the rear yard. To the right of the entrance, a versatile space awaits - perfect for home office, playroom or anything that suits your needs. The heart of the home is the upgraded kitchen, featuring modern appliances, updated cabinetry, subway tile backsplash and an effortless connection to the expansive family room tastefully appointed with a simple, elegant gas fireplace. This fabulous room is a breathtaking space with soaring cathedral ceilings and a dramatic wall of windows, saturating the space with natural light and warmth. Nestled between these two areas, the breakfast nook provides a perfect spot to enjoy morning coffee, with dual upgraded Pella sliding glass doors offering easy access to the fabulous rear yard. Thoughtful details abound, from the tasteful trim work and unique window treatments to the carefully curated lighting that enhances each room's charm. For added convenience, an additional staircase is tucked away off of the kitchen space and leads directly to the luxurious primary suite. This expansive retreat includes a gorgeous sitting room, a dreamy walk in dressing area with built in closet organizers, and an enormous living space with trayed ceilings and a ceiling fan. The en suite bathroom is equipped for comfort and relaxation, featuring dual vanities, a glass stall shower and a luxurious soaking tub. Two additional closets in the primary room provide ample storage, ensuring you’ll never run out of space. Three generously sized bedrooms, a practically designed full bathroom and an upper-level laundry room with a linen closet complete the second floor. Throughout the upper floor there is brand new plush, neutral carpeting that will hug your feet every step of the way. The yard of this home is an absolute delight, offering endless opportunities for relaxation and entertainment. A thoughtfully designed two-tiered deck, complete with built -in lighting, seamlessly transitions to a stunning flagstone patio – perfect for hosting gatherings or enjoying quiet moments outdoors. The mature landscaping enhances the charm of the fully enclosed aluminum fenced rear yard, providing both beauty and privacy. Beyond the outdoor oasis, this home offers practicality and convenience with a spacious three car garage, ensuring ample room for parking and extra storage. This home is close to so many major roadways and shopping, yet somehow tucked away from it all. You don’t want to miss the opportunity to make this special home your own.
Sold for $1,075,000
$1,075,000
108 Ithan Ln, Collegeville, PA 19426
4beds
3,720sqft
Single Family Residence
Built in 2004
0.72 Acres Lot
$1,101,400 Zestimate®
$289/sqft
$4,264 Estimated rent
Home value
$1,101,400
$1.01M - $1.19M
$4,264/mo
Zestimate® history
Owner options
List your home for rent
$4,264/mo
Rent Zestimate®
Find your next renter with Zillow Rental Manager. Plus, with online applications, you can quickly screen prospective tenants – for free.
$4,264/mo
Rent Zestimate®
Refinance and save
$7,423/mo
Est. payment
Refinancing to a lower rate could help reduce your monthly payments and save thousands over the life of the loan.
$7,423/mo
Est. payment
Explore your selling options
Work with a Zillow partner agent
Leverage their expertise and Zillow's premium Showcase listings to get your home seen by more buyers.
Get startedList with your own agent
Get your home in front of millions of buyers by listing it on Zillow.
Learn how to do itSell it yourself
Take full control of how buyers see your home on Zillow by listing For Sale by Owner (FSBO).
List your homeWhat's special
Gas fireplaceGorgeous sitting roomBuilt-in lightingGorgeous custom chandelierModern appliancesHandpicked chandelierEnormous living space
Zillow last checked:
Listing updated:
Listed by:
Kim Matus 484-919-2172,
Keller Williams Realty Group,
Listing Team: The Andrea Szlavik Team, Co-Listing Team: The Andrea Szlavik Team,Co-Listing Agent: Andrea L. Szlavik Rothsching 610-420-8353,
Keller Williams Realty Group
Bought with:
Richard Strahm, RM423982
American Foursquare Realty LLC
Source: Bright MLS,MLS#: PAMC2128890
Facts & features
Interior
Bedrooms & bathrooms
- Bedrooms: 4
- Bathrooms: 3
- Full bathrooms: 2
- 1/2 bathrooms: 1
- Main level bathrooms: 1
Rooms
- Room types: Living Room, Dining Room, Primary Bedroom, Bedroom 2, Bedroom 3, Bedroom 4, Kitchen, Family Room, Basement, Laundry, Other, Office, Bathroom 1, Bathroom 2, Half Bath
Primary bedroom
- Features: Attached Bathroom, Soaking Tub, Bathroom - Stall Shower, Cathedral/Vaulted Ceiling, Ceiling Fan(s), Double Sink, Flooring - Carpet, Primary Bedroom - Dressing Area, Primary Bedroom - Sitting Area, Walk-In Closet(s), Window Treatments
- Level: Upper
- Area: 400 Square Feet
- Dimensions: 20 x 20
Bedroom 2
- Level: Upper
- Area: 154 Square Feet
- Dimensions: 14 x 11
Bedroom 3
- Level: Upper
- Area: 143 Square Feet
- Dimensions: 13 x 11
Bedroom 4
- Level: Upper
- Area: 130 Square Feet
- Dimensions: 13 x 10
Bathroom 1
- Features: Attached Bathroom, Bathroom - Stall Shower, Cathedral/Vaulted Ceiling
- Level: Upper
Bathroom 2
- Level: Upper
Basement
- Features: Basement - Unfinished
- Level: Lower
Dining room
- Features: Chair Rail, Crown Molding, Flooring - Carpet
- Level: Main
- Area: 224 Square Feet
- Dimensions: 16 x 14
Family room
- Features: Cathedral/Vaulted Ceiling, Ceiling Fan(s), Fireplace - Gas, Flooring - Solid Hardwood
- Level: Main
- Area: 380 Square Feet
- Dimensions: 20 x 19
Half bath
- Level: Main
Kitchen
- Features: Breakfast Room, Granite Counters, Flooring - Solid Hardwood, Kitchen Island, Lighting - Pendants, Recessed Lighting, Pantry, Window Treatments, Kitchen - Gas Cooking
- Level: Main
- Area: 299 Square Feet
- Dimensions: 23 x 13
Laundry
- Level: Upper
Living room
- Features: Crown Molding, Flooring - Carpet
- Level: Main
- Area: 196 Square Feet
- Dimensions: 14 x 14
Office
- Features: Flooring - Solid Hardwood
- Level: Main
- Area: 144 Square Feet
- Dimensions: 12 x 12
Other
- Features: Primary Bedroom - Sitting Area
- Level: Upper
- Area: 156 Square Feet
- Dimensions: 13 x 12
Other
- Features: Primary Bedroom - Dressing Area
- Level: Upper
- Area: 168 Square Feet
- Dimensions: 14 x 12
Heating
- Forced Air, Natural Gas
Cooling
- Central Air, Natural Gas
Appliances
- Included: Microwave, Built-In Range, Dishwasher, Disposal, Dryer, Extra Refrigerator/Freezer, Ice Maker, Self Cleaning Oven, Refrigerator, Gas Water Heater
- Laundry: Upper Level, Laundry Room
Features
- Additional Stairway, Soaking Tub, Breakfast Area, Ceiling Fan(s), Chair Railings, Crown Molding, Double/Dual Staircase, Family Room Off Kitchen, Pantry, Recessed Lighting, Upgraded Countertops, Walk-In Closet(s), 2 Story Ceilings, 9'+ Ceilings, Cathedral Ceiling(s), Dry Wall, Vaulted Ceiling(s)
- Flooring: Carpet, Hardwood
- Windows: Window Treatments
- Has basement: No
- Number of fireplaces: 1
- Fireplace features: Gas/Propane
Interior area
- Total structure area: 3,720
- Total interior livable area: 3,720 sqft
- Finished area above ground: 3,720
- Finished area below ground: 0
Property
Parking
- Total spaces: 6
- Parking features: Garage Faces Side, Garage Door Opener, Inside Entrance, Attached, Driveway
- Attached garage spaces: 3
- Uncovered spaces: 3
Accessibility
- Accessibility features: None
Features
- Levels: Two
- Stories: 2
- Patio & porch: Deck
- Pool features: None
- Fencing: Aluminum
Lot
- Size: 0.72 Acres
- Dimensions: 110.00 x 0.00
- Features: Level, Landscaped, Rear Yard
Details
- Additional structures: Above Grade, Below Grade
- Parcel number: 610001919054
- Zoning: R1
- Special conditions: Standard
Construction
Type & style
- Home type: SingleFamily
- Architectural style: Colonial
- Property subtype: Single Family Residence
Materials
- Vinyl Siding, Brick Front
- Foundation: Concrete Perimeter, Passive Radon Mitigation
- Roof: Architectural Shingle
Condition
- Excellent
- New construction: No
- Year built: 2004
- Major remodel year: 2016
Utilities & green energy
- Electric: 200+ Amp Service
- Sewer: Public Sewer
- Water: Public
- Utilities for property: Cable Connected, Cable
Community & HOA
Community
- Subdivision: Valley Green
HOA
- Has HOA: Yes
- Services included: Common Area Maintenance, Trash
- HOA fee: $1,750 annually
- HOA name: VALLEY GREEN ESTATES HOA
Location
- Region: Collegeville
- Municipality: UPPER PROVIDENCE TWP
Financial & listing details
- Price per square foot: $289/sqft
- Tax assessed value: $335,410
- Annual tax amount: $13,720
- Date on market: 2/14/2025
- Listing agreement: Exclusive Right To Sell
- Listing terms: Cash,Conventional,FHA,VA Loan
- Inclusions: Kitchen Refrigerator; Garage Refrigerator; Washer / Dryer; All Window Treatments; All In As-is Condition With No Monetary Value
- Ownership: Fee Simple
Price history
| Date | Event | Price |
|---|---|---|
| 4/16/2025 | Sold | $1,075,000$289/sqft |
Source:  Bright MLS #PAMC2128890 Report a problem Bright MLS #PAMC2128890 Report a problem | ||
| 4/8/2025 | Pending sale | $1,075,000$289/sqft |
Source: Bright MLS #PAMC2128890 Report a problem | ||
| 2/22/2025 | Contingent | $1,075,000$289/sqft |
Source: Bright MLS #PAMC2128890 Report a problem | ||
| 2/14/2025 | Listed for sale | $1,075,000+97.2%$289/sqft |
Source: Bright MLS #PAMC2128890 Report a problem | ||
| 6/23/2015 | Sold | $545,000+19.3%$147/sqft |
Source: Public Record Report a problem | ||
| 4/20/2004 | Sold | $456,918$123/sqft |
Source: Public Record Report a problem | ||
Public tax history
| Year | Property taxes | Tax assessment |
|---|---|---|
| 2025 | $13,481 +5.8% | $335,410 |
| 2024 | $12,747 | $335,410 |
| 2023 | $12,747 +6.9% | $335,410 |
| 2022 | $11,924 +6.4% | $335,410 |
| 2021 | $11,205 +2.7% | $335,410 |
| 2020 | $10,909 +1.9% | $335,410 |
| 2019 | $10,702 +2% | $335,410 |
| 2018 | $10,496 +1.3% | $335,410 |
| 2017 | $10,365 +4.7% | $335,410 |
| 2016 | $9,901 +2.2% | $335,410 |
| 2015 | $9,692 +1.7% | $335,410 |
| 2014 | $9,527 +1.7% | $335,410 |
| 2013 | $9,365 +1.7% | $335,410 |
| 2012 | $9,204 +4.6% | $335,410 |
| 2011 | $8,796 +1.8% | $335,410 |
| 2010 | $8,642 +3.5% | $335,410 |
| 2009 | $8,347 +3.8% | $335,410 |
| 2008 | $8,038 +3.1% | -- |
| 2007 | $7,795 +2.9% | -- |
| 2006 | $7,573 +3.4% | -- |
| 2005 | $7,321 +4.1% | -- |
| 2004 | $7,032 | -- |
Find assessor info on the county website
Neighborhood: 19426
Nearby homes
- $1,022,2004 bd2 ba4.6k sqft106 Ithan Ln, Collegeville, PA 19426Off Market
- $1,200,2004 bd3 ba4k sqft110 Ithan Ln, Collegeville, PA 19426Off Market
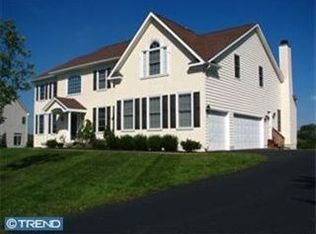
- $929,8004 bd3 ba4k sqft1209 Sugarberry Ln, Collegeville, PA 19426Off Market
- $845,1004 bd2 ba2.8k sqft1211 Sugarberry Ln, Collegeville, PA 19426Off Market
- $807,6004 bd3 ba3.1k sqft1207 Sugarberry Ln, Collegeville, PA 19426Off Market
- $882,1004 bd3 ba2.7k sqft1213 Sugarberry Ln, Collegeville, PA 19426Off Market
- $991,1004 bd4 ba4.5k sqft104 Ithan Ln, Collegeville, PA 19426Off Market
- $1,333,7004 bd4 ba4.3k sqft107 Ithan Ln, Collegeville, PA 19426Off Market
Nearby schools
GreatSchools rating
- 8/10Upper Providence El SchoolGrades: K-4Distance: 1.3 mi
- 9/10Spring-Ford Middle School 7th Grade CenterGrades: 7Distance: 1.3 mi
- 9/10Spring-Ford Senior High School 10-12 Grade CenterGrades: 9-12Distance: 2 mi
Schools provided by the listing agent
- Elementary: Upper Providence
- Middle: Spring-ford Intermediateschool 5th-6th
- High: Spring Frd
- District: Spring-ford Area
Source: Bright MLS. This data may not be complete. We recommend contacting the local school district to confirm school assignments for this home.
Get a cash offer in 3 minutes
Find out how much your home could sell for in as little as 3 minutes with a no-obligation cash offer.
Estimated market value
$1,101,400
Get a cash offer in 3 minutes
Find out how much your home could sell for in as little as 3 minutes with a no-obligation cash offer.
Estimated market value
$1,101,400
- Pennsylvania
- Montgomery County
- Collegeville
- 19426
- 108 Ithan Ln
Nearby cities
Nearby neighborhoods
Nearby zip codes
Other Collegeville Topics
