Skip main navigation
Off market
Street View
  • $898,600

    1213 Sugarberry Ln, Collegeville, PA 19426

    4beds
    2,712sqft
    Detached
    Built in 1997
    0.5 Acres Lot
    $898,600 Zestimate®
    $331/sqft
    $4,581 Estimated rent

    Home value

    $898,600

    $854,000 - $944,000

    $4,581/mo

    Zestimate® history
    Loading
    Loading...

    Owner options

    List your home for rent

    $4,581/mo

    Rent Zestimate®

    Find your next renter with Zillow Rental Manager. Plus, with online applications, you can quickly screen prospective tenants – for free.

    Learn more

    $4,581/mo

    Rent Zestimate®

    Refinance and save

    $5,884/mo

    Est. payment

    Refinancing to a lower rate could help reduce your monthly payments and save thousands over the life of the loan.

    See today's rates

    $5,884/mo

    Est. payment

    Explore your selling options

    Work with a Zillow partner agent

    Leverage their expertise and Zillow's premium Showcase listings to get your home seen by more buyers.

    Get started

    List with your own agent

    Get your home in front of millions of buyers by listing it on Zillow.

    Learn how to do it

    Sell it yourself

    Take full control of how buyers see your home on Zillow by listing For Sale by Owner (FSBO).

    List your home

    What's special

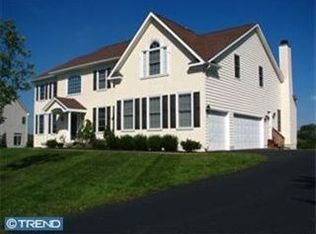
    If you have been searching for a home in Collegeville with a pool, this is it! This rare Merion model in the ~Woods at Providence Reserve~, is a must see with a two car side-entry garage and an additional custom garage/pool house. Walking up to the front door, notice the meticulously maintained lush landscaping and exquisite stone hardscaping. The bright and airy two story foyer, living room and dining room feature custom moldings and specialty lighting. This open concept floor plan is perfect for entertaining with a large eat-in kitchen featuring granite countertops and stainless steel appliances. Open to the kitchen, is a generously sized family room with vaulted ceiling and gas fireplace. Also on the first floor is the remodeled ~ bath, laundry room and office/den. Beautiful hardwood floors cover the second floor,. The main bedroom ensuite is amazing: soaking tub with marble surround, seamless glass shower with subway tile and oversized double vanity with granite counter top. There are also two walk-in closets and a private study with stained glass door. Three additional bedrooms and another beautifully remodeled full bath complete this floor. For the wine connoisseur, there is a wine cellar in the finished basement as well as additional storage. Sounds perfect, right? We haven~t even talked about the backyard oasis! Anthony/Sylvan pool with hot tub and custom lighting with remote, new safety cover, new Polaris pool cleaner, outdoor speaker system, covered patio with custom tilework, extensive landscaping, stone hardscaping and pool house~ need we say more? Did we mention the replacement windows with transferable warranty? This home is located in the award winning Spring-Ford School district, and is within minutes of major employment centers including Pfizer, Dow, GSK, SEI & Iron Mountain. Walk the Shops at the "Providence Town Center", including Wegmans & Movie-Tavern. Several Township Parks, Recreation Centers, Golf Courses and the Perkiomen Trail offer endless outdoor activities. Call today to schedule your tour!

    This property is not currently displayed as for sale or rent on Zillow. This may be different from what's on other websites or public sources.
    Facts & features

    Interior

    Bedrooms & bathrooms
    • Bedrooms: 4
    • Bathrooms: 3
    • Full bathrooms: 2
    • 1/2 bathrooms: 1
    Heating
    • Forced air
    Cooling
    • Central
    Features
    • Walk-In Closet(s), Eat-in Kitchen, Open Floorplan, Master Bath(s), Family Room Off Kitchen
    • Basement: Y
    • Has fireplace: Yes
    Interior area
    • Total interior livable area: 2,712 sqft
    • Finished area below ground: 0

    Property

    Parking
    • Parking features: Garage - Attached
    Features
    • Exterior features: Vinyl
    • Pool features: Yes - Personal
    • Has view: Yes
    • View description: Water
    • Has water view: Yes
    • Water view: Water
    Lot
    • Size: 0.5 Acres
    Details
    • Parcel number: 610004902113
    • Special conditions: Standard

    Construction

    Type & style
    • Home type: SingleFamily
    • Architectural style: Colonial
    • Property subtype: Detached
    Condition
    • Year built: 1997

    Community & HOA

    HOA
    • Has HOA: Yes
    • HOA fee: $48 monthly
    Location
    • Region: Collegeville

    Financial & listing details

    • Price per square foot: $331/sqft
    • Tax assessed value: $258,600
    • Annual tax amount: $10,393

    Price history

    DateEventPrice
    9/5/2019Sold$590,900+0.2%$218/sqft
    Source: Public Record Report a problem
    7/4/2019Listed for sale$589,900+152.6%$218/sqft
    Source: Coldwell Banker Hearthside Realtors-Collegeville #PAMC615826 Report a problem
    3/17/1997Sold$233,520$86/sqft
    Source: Public Record Report a problem

    Public tax history

    YearProperty taxesTax assessment
    2025$10,393 +5.7%$258,600
    2024$9,829 $258,600
    2023$9,829 +6.9%$258,600
    2022$9,193 +6.4%$258,600
    2021$8,639 +2.7%$258,600
    2020$8,411 +1.9%$258,600
    2019$8,251 +2%$258,600
    2018$8,092 +1.3%$258,600
    2017$7,991 +4.7%$258,600
    2016$7,633 +2.1%$258,600
    2015$7,473 +1.7%$258,600
    2014$7,346 +1.7%$258,600
    2013$7,220 +1.7%$258,600
    2012$7,097 +4.6%$258,600
    2011$6,782 +1.8%$258,600
    2010$6,663 +3.5%$258,600
    2009$6,435 +7.7%$258,600
    2008$5,974 +3.1%--
    2007$5,793 +9.2%--
    2006$5,306 +3.5%--
    2005$5,129 +4.1%--
    2004$4,927 +5.1%--
    2003$4,687 +8.6%--
    2002$4,316 +5.7%--
    2000$4,084 +6.9%--
    1999$3,820 --
    Find assessor info on the county website

    Neighborhood: 19426

    Nearby schools

    GreatSchools rating
    Schools provided by the listing agent
    • Elementary: UPPER PROVIDENCE
    • Middle: SPRING-FORD MS 7TH GRADE CENTER
    • High: SPRING-FORD SENIOR
    • District: SPRING-FORD AREA

    Source: The MLS. This data may not be complete. We recommend contacting the local school district to confirm school assignments for this home.

    Get a cash offer in 3 minutes
    Find out how much your home could sell for in as little as 3 minutes with a no-obligation cash offer.
    Estimated market value
    $898,600
    Get a cash offer in 3 minutes
    Find out how much your home could sell for in as little as 3 minutes with a no-obligation cash offer.
    Estimated market value
    $898,600