Welcome Home! No HOA | Nearly 1,800 SQ FT of Living Space | Almost 1/2 Acre Lot Nestled in the serene and highly desirable Lake Arrowhead community, this two-level home seamlessly blends timeless character with modern conveniences. With over 1,800 square feet of living space, this 3-bedroom, 2-bath brick and vinyl-front beauty provides ample room to live, entertain, and relax. Step into the inviting living room, where warm wood floors and a cozy wood-burning fireplace create the perfect space for gathering on chilly evenings. The kitchen, featuring classic wood floors, offers lovely views of the expansive front and backyards. Whether you enjoy hosting guests or spending time outdoors, you’ll appreciate the fully fenced backyard with a 6-foot fence, a storage shed, a 20-amp car charger for electric vehicles, and even a 50-amp RV hookup. The home’s updates, including a newer roof, siding, and HVAC system, all completed in 2021, along with vinyl-clad windows, provide peace of mind and efficiency. Upper Bedroom have new carpet as well as fresh paint. Parking is a breeze with an oversized driveway that accommodates six or more vehicles, making it easy to welcome family and friends. This home offers a perfect combination of charm, comfort, and modern amenities in the peaceful Lake Arrowhead community. Don’t miss the chance to make it yours! And don’t forget, with no HOA, you have the freedom to truly make this home your own. Lake Arrowhead has something for everyone: enjoy fishing, paddleboarding, kayaking, and picnics on the private beach with covered pavilions. This community also features boat access, a pier, and a pavilion for gatherings. Plus, you’re close to Quantico, local shopping, restaurants, and major routes like Route 1 and I-95, with D.C. just a 45-minute drive away. Don't miss this rare opportunity to live lakeside with all the benefits and none of the restrictions—schedule your tour today and start living your best life at Lake Arrowhead!
Sold for $415,000
$415,000
108 James Ln, Stafford, VA 22556
3beds
1,796sqft
Single Family Residence
Built in 1977
0.46 Acres Lot
$417,000 Zestimate®
$231/sqft
$2,643 Estimated rent
Home value
$417,000
$384,000 - $450,000
$2,643/mo
Zestimate® history
Owner options
List your home for rent
$2,643/mo
Rent Zestimate®
Find your next renter with Zillow Rental Manager. Plus, with online applications, you can quickly screen prospective tenants – for free.
$2,643/mo
Rent Zestimate®
Refinance and save
$2,479/mo
Est. payment
Refinancing to a lower rate could help reduce your monthly payments and save thousands over the life of the loan.
$2,479/mo
Est. payment
Explore your selling options
Work with a Zillow partner agent
Leverage their expertise and Zillow's premium Showcase listings to get your home seen by more buyers.
Get startedList with your own agent
Get your home in front of millions of buyers by listing it on Zillow.
Learn how to do itSell it yourself
Take full control of how buyers see your home on Zillow by listing For Sale by Owner (FSBO).
List your homeWhat's special
Wood-burning fireplaceLive lakesideFully fenced backyardBrick and vinyl-front beautyOversized drivewayBoat accessExpansive front and backyards
Zillow last checked:
Listing updated:
Listed by:
Susie Branco Zinn 703-403-2524,
RE/MAX Gateway, LLC
Bought with:
Meg Czapiewski, 0225205627
EXP Realty, LLC
Adriana Griffin, 0225237049
EXP Realty, LLC
Source: Bright MLS,MLS#: VAST2034814
Facts & features
Interior
Bedrooms & bathrooms
- Bedrooms: 3
- Bathrooms: 2
- Full bathrooms: 2
- Main level bathrooms: 2
- Main level bedrooms: 3
Rooms
- Room types: Living Room, Bedroom 2, Bedroom 3, Kitchen, Family Room, Bedroom 1, Laundry, Bathroom 1, Bathroom 2
Bedroom 1
- Features: Flooring - Carpet, Ceiling Fan(s)
- Level: Main
- Area: 120 Square Feet
- Dimensions: 12 x 10
Bedroom 2
- Features: Ceiling Fan(s), Flooring - Carpet
- Level: Main
- Area: 144 Square Feet
- Dimensions: 12 x 12
Bedroom 3
- Features: Flooring - Carpet
- Level: Lower
- Area: 264 Square Feet
- Dimensions: 22 x 12
Bathroom 1
- Features: Bathroom - Tub Shower
- Level: Main
Bathroom 2
- Features: Bathroom - Stall Shower
- Level: Lower
Family room
- Features: Flooring - Carpet
- Level: Lower
- Area: 360 Square Feet
- Dimensions: 20 x 18
Kitchen
- Features: Flooring - HardWood
- Level: Main
- Area: 168 Square Feet
- Dimensions: 14 x 12
Laundry
- Level: Lower
Living room
- Features: Flooring - HardWood, Fireplace - Wood Burning, Ceiling Fan(s), Recessed Lighting
- Level: Main
- Area: 168 Square Feet
- Dimensions: 14 x 12
Heating
- Heat Pump, Electric
Cooling
- None, Electric
Appliances
- Included: Microwave, Dryer, Oven/Range - Electric, Refrigerator, Washer, Electric Water Heater
- Laundry: Dryer In Unit, Has Laundry, Lower Level, Washer In Unit, Laundry Room
Features
- Attic, Bathroom - Tub Shower, Bathroom - Stall Shower, Ceiling Fan(s), Entry Level Bedroom, Family Room Off Kitchen, Open Floorplan, Eat-in Kitchen, Recessed Lighting, Dry Wall
- Flooring: Carpet, Hardwood, Wood
- Windows: Vinyl Clad
- Basement: Connecting Stairway,Full,Heated,Improved,Interior Entry,Rear Entrance,Walk-Out Access,Windows
- Number of fireplaces: 1
- Fireplace features: Wood Burning, Mantel(s)
Interior area
- Total structure area: 1,796
- Total interior livable area: 1,796 sqft
- Finished area above ground: 1,796
- Finished area below ground: 0
Property
Parking
- Total spaces: 10
- Parking features: Gravel, Driveway
- Uncovered spaces: 10
Accessibility
- Accessibility features: Other
Features
- Levels: Split Foyer,Two
- Stories: 2
- Pool features: None
- Fencing: Back Yard
- Has view: Yes
- View description: Garden, Trees/Woods
- Waterfront features: Lake
- Body of water: Lake Arrowhead
Lot
- Size: 0.46 Acres
- Features: Level, Rear Yard, SideYard(s), Front Yard
Details
- Additional structures: Above Grade, Below Grade
- Parcel number: 8B C 14
- Zoning: A2
- Special conditions: Standard
Construction
Type & style
- Home type: SingleFamily
- Property subtype: Single Family Residence
Materials
- Vinyl Siding, Brick Front
- Foundation: Concrete Perimeter
- Roof: Shingle
Condition
- Very Good
- New construction: No
- Year built: 1977
- Major remodel year: 2024
Utilities & green energy
- Sewer: Septic Exists, Septic = # of BR
- Water: Well
- Utilities for property: Cable Available, Phone Available, Water Available, Electricity Available
Community & HOA
Community
- Subdivision: Lake Arrowhead
HOA
- Has HOA: No
Location
- Region: Stafford
Financial & listing details
- Price per square foot: $231/sqft
- Tax assessed value: $268,500
- Annual tax amount: $2,282
- Date on market: 12/13/2024
- Listing agreement: Exclusive Right To Sell
- Listing terms: Cash,Conventional,FHA,VA Loan,VHDA
- Ownership: Fee Simple
- Road surface type: Gravel
Price history
| Date | Event | Price |
|---|---|---|
| 1/16/2025 | Sold | $415,000$231/sqft |
Source:  Bright MLS #VAST2034814 Report a problem Bright MLS #VAST2034814 Report a problem | ||
| 12/19/2024 | Pending sale | $415,000$231/sqft |
Source: Bright MLS #VAST2034814 Report a problem | ||
| 12/17/2024 | Price change | $415,000-2.4%$231/sqft |
Source: Bright MLS #VAST2034814 Report a problem | ||
| 12/13/2024 | Listed for sale | $425,000$237/sqft |
Source: Bright MLS #VAST2034814 Report a problem | ||
| 11/21/2024 | Listing removed | $425,000$237/sqft |
Source: Bright MLS #VAST2033778 Report a problem | ||
| 11/20/2024 | Price change | $425,000-5.6%$237/sqft |
Source: Bright MLS #VAST2033778 Report a problem | ||
| 10/25/2024 | Listed for sale | $450,000+23.3%$251/sqft |
Source: Bright MLS #VAST2033778 Report a problem | ||
| 12/20/2022 | Sold | $365,000$203/sqft |
Source: Bright MLS #VAST2016256 Report a problem | ||
| 11/21/2022 | Pending sale | $365,000$203/sqft |
Source: Bright MLS #VAST2016256 Report a problem | ||
| 11/21/2022 | Listed for sale | $365,000+166.6%$203/sqft |
Source: Bright MLS #VAST2016256 Report a problem | ||
| 12/22/2008 | Sold | $136,900$76/sqft |
Source: Agent Provided Report a problem | ||
| 11/1/2008 | Listed for sale | $136,900-41.2%$76/sqft |
Source: Postlets #ST6910106 Report a problem | ||
| 9/12/2008 | Sold | $232,637-13.8%$130/sqft |
Source: Public Record Report a problem | ||
| 3/1/2007 | Sold | $269,900$150/sqft |
Source: Public Record Report a problem | ||
Public tax history
| Year | Property taxes | Tax assessment |
|---|---|---|
| 2025 | $2,910 +3.4% | $315,100 |
| 2024 | $2,816 +16.8% | $315,100 +17.4% |
| 2023 | $2,410 +5.6% | $268,500 |
| 2022 | $2,282 +7.5% | $268,500 +22.7% |
| 2021 | $2,122 | $218,800 |
| 2020 | $2,122 +0.8% | $218,800 +4.9% |
| 2019 | $2,106 -7.3% | $208,500 |
| 2018 | $2,273 | $208,500 +8.9% |
| 2017 | $2,273 +19.9% | $191,400 |
| 2016 | $1,895 | $191,400 +16.8% |
| 2015 | -- | $163,900 |
| 2014 | -- | $163,900 -4.4% |
| 2013 | -- | $171,400 |
| 2012 | -- | $171,400 -4.9% |
| 2011 | -- | $180,200 |
| 2010 | -- | $180,200 -25.8% |
| 2009 | -- | $243,000 |
| 2008 | -- | $243,000 +6.9% |
| 2006 | -- | $227,400 +15.7% |
| 2005 | -- | $196,500 +72.1% |
| 2004 | -- | $114,200 +20.6% |
| 2003 | -- | $94,700 |
| 2002 | -- | $94,700 |
Find assessor info on the county website
Neighborhood: 22556
Nearby homes
- $470,8003 bd2 ba1.2k sqft9 Crestview Dr, Stafford, VA 22556Off Market
- $556,4005 bd4 ba3.2k sqft106 James Ln, Stafford, VA 22556Off Market
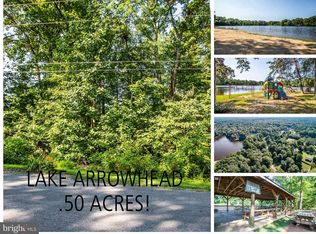
- $140,0000.5 Acres110 James Ln, Stafford, VA 22556Sold
- $365,0003 bd1 ba1.1k sqft7 Crestview Dr, Stafford, VA 22556Off Market
- $435,3003 bd1 ba1.5k sqft11 Crestview Dr, Stafford, VA 22556Off Market
- $550,0003 bd3 ba2k sqft112 James Ln, Stafford, VA 22556Sold
- $---- sqftCrestview, Stafford, VA 22556Off Market
- $421,2003 bd2 ba1.2k sqft107 James Ln, Stafford, VA 22556Off Market
Nearby schools
GreatSchools rating
- 7/10Rockhill Elementary SchoolGrades: K-5Distance: 3.8 mi
- 6/10Andrew G. Wright Middle SchoolGrades: 6-8Distance: 3.8 mi
- 8/10Mountain View High SchoolGrades: 9-12Distance: 3.8 mi
Schools provided by the listing agent
- Elementary: Rockhill
- Middle: A.g. Wright
- High: Mountain View
- District: Stafford County Public Schools
Source: Bright MLS. This data may not be complete. We recommend contacting the local school district to confirm school assignments for this home.
Get a cash offer in 3 minutes
Find out how much your home could sell for in as little as 3 minutes with a no-obligation cash offer.
Estimated market value
$417,000
Get a cash offer in 3 minutes
Find out how much your home could sell for in as little as 3 minutes with a no-obligation cash offer.
Estimated market value
$417,000
- Virginia
- Stafford County
- Stafford
- 22556
- 108 James Ln
Nearby cities
Nearby neighborhoods
Nearby zip codes
Other Stafford Topics
