*BACK ON MARKET** Buyer's job transfer unfortunately fell thru. This is your chance to get an amazing NO HOA | OVER 2000 SQ FT Expansive Corner lot. Experience the perfect blend of comfort, style, and practicality in this meticulously maintained home, nestled in the tranquil Lake Arrowhead, Stafford County. Designed for easy living and entertaining, this residence offers seamless one-level living with 3 bedrooms, 2 full bathrooms, laundry room and a convenient half bath all on the main floor. The heart of the home is the updated kitchen, featuring modern amenities and a cozy eat-in area. Step outside to the covered back deck—ideal for relaxation—alongside a spacious backyard that invites endless possibilities for gardening, leisure, and gatherings. A mechanic's dream oversized detached 2-car garage provides ample space for vehicles and hobbies, complete with 12-foot high garage doors perfect for RV and boat storage, and three separate 220 outlets, perfect for compressors, welders etc. Stay warm while you work on projects with the garage's wood stove. SOME RECENT UPDATES INCLUDE: Roof 2024, HVAC 2022 Located in the sought-after Lake Arrowhead community, this home offers a peaceful suburban lifestyle with easy access to local amenities. Enjoy the perks of lake living without any HOA fees! This is a unique opportunity for anyone seeking a charming, comfortable home in a friendly environment. Schedule your viewing today and take a step closer to your dream home in Lake Arrowhead. The community lake is perfect for fishing, paddleboarding, and kayaking, while the private beach and covered pavilions provide an ideal spot to relax and unwind. Embrace freedom and tranquility in this vibrant lakeside community, complete with boat access, a community pier, and pavilion. Bring your canoe and enjoy the sunshine on the water! Conveniently located near Quantico, and there is easy access to shopping, restaurants, and only a 45 minute drive to D.C! There is also easy access to major routes such as Route 1 and I-95.
Sold for $550,000
$550,000
112 James Ln, Stafford, VA 22556
3beds
2,048sqft
Single Family Residence
Built in 1988
0.74 Acres Lot
$552,000 Zestimate®
$269/sqft
$2,696 Estimated rent
Home value
$552,000
$508,000 - $596,000
$2,696/mo
Zestimate® history
Owner options
List your home for rent
$2,696/mo
Rent Zestimate®
Find your next renter with Zillow Rental Manager. Plus, with online applications, you can quickly screen prospective tenants – for free.
$2,696/mo
Rent Zestimate®
Refinance and save
$3,278/mo
Est. payment
Refinancing to a lower rate could help reduce your monthly payments and save thousands over the life of the loan.
$3,278/mo
Est. payment
Explore your selling options
Work with a Zillow partner agent
Leverage their expertise and Zillow's premium Showcase listings to get your home seen by more buyers.
Get startedList with your own agent
Get your home in front of millions of buyers by listing it on Zillow.
Learn how to do itSell it yourself
Take full control of how buyers see your home on Zillow by listing For Sale by Owner (FSBO).
List your homeWhat's special
Zillow last checked:
Listing updated:
Listed by:
Susie Branco Zinn 703-403-2524,
RE/MAX Gateway, LLC
Bought with:
Tracy Chandler, 0225222895
Berkshire Hathaway HomeServices PenFed Realty
Source: Bright MLS,MLS#: VAST2033504
Facts & features
Interior
Bedrooms & bathrooms
- Bedrooms: 3
- Bathrooms: 3
- Full bathrooms: 2
- 1/2 bathrooms: 1
- Main level bathrooms: 3
- Main level bedrooms: 3
Rooms
- Room types: Living Room, Dining Room, Primary Bedroom, Bedroom 2, Bedroom 3, Kitchen, Foyer, Great Room, Laundry, Other, Office, Bathroom 2, Primary Bathroom
Basement
- Area: 0
Heating
- Heat Pump, Electric
Cooling
- Central Air, Ceiling Fan(s), Electric
Appliances
- Included: Microwave, Dishwasher, Dryer, Oven/Range - Electric, Refrigerator, Washer, Water Heater, Electric Water Heater
- Laundry: Main Level, Has Laundry, Dryer In Unit, Washer In Unit, Laundry Room, Mud Room
Features
- Attic, Bathroom - Walk-In Shower, Butlers Pantry, Ceiling Fan(s), Crown Molding, Dining Area, Entry Level Bedroom, Family Room Off Kitchen, Open Floorplan, Formal/Separate Dining Room, Eat-in Kitchen, Kitchen - Gourmet, Kitchen Island, Kitchen - Table Space, Pantry, Primary Bath(s), Recessed Lighting, Upgraded Countertops, Walk-In Closet(s), Dry Wall
- Flooring: Carpet, Hardwood, Ceramic Tile, Wood
- Doors: Six Panel, Sliding Glass
- Windows: Bay/Bow, Double Pane Windows, Energy Efficient, Vinyl Clad
- Has basement: No
- Number of fireplaces: 2
- Fireplace features: Wood Burning, Wood Burning Stove
Interior area
- Total structure area: 2,048
- Total interior livable area: 2,048 sqft
- Finished area above ground: 2,048
- Finished area below ground: 0
Property
Parking
- Total spaces: 8
- Parking features: Garage Faces Front, Garage Faces Rear, Garage Faces Side, Oversized, Gravel, Attached, Driveway
- Attached garage spaces: 2
- Uncovered spaces: 6
Accessibility
- Accessibility features: Other
Features
- Levels: One
- Stories: 1
- Patio & porch: Deck, Enclosed, Porch
- Exterior features: Extensive Hardscape
- Pool features: None
- Has spa: Yes
- Spa features: Bath
- Fencing: Back Yard
- Has view: Yes
- View description: Garden, Street, Trees/Woods
Lot
- Size: 0.74 Acres
- Features: Front Yard, Landscaped, Rear Yard, SideYard(s)
Details
- Additional structures: Above Grade, Below Grade, Outbuilding
- Parcel number: 8B C 16
- Zoning: A2
- Special conditions: Standard
Construction
Type & style
- Home type: SingleFamily
- Architectural style: Ranch/Rambler
- Property subtype: Single Family Residence
Materials
- Vinyl Siding
- Foundation: Crawl Space
- Roof: Shingle
Condition
- Excellent
- New construction: No
- Year built: 1988
- Major remodel year: 2020
Utilities & green energy
- Electric: 220 Volts, 110 Volts
- Sewer: Septic = # of BR
- Water: Well
- Utilities for property: Electricity Available, Phone Available, Water Available
Community & HOA
Community
- Subdivision: Lake Arrowhead
HOA
- Has HOA: No
Location
- Region: Stafford
Financial & listing details
- Price per square foot: $269/sqft
- Tax assessed value: $442,600
- Annual tax amount: $4,279
- Date on market: 10/11/2024
- Listing agreement: Exclusive Right To Sell
- Listing terms: Cash,Conventional,FHA,VA Loan,VHDA
- Ownership: Fee Simple
Price history
| Date | Event | Price |
|---|---|---|
| 2/14/2025 | Sold | $550,000$269/sqft |
Source:  Bright MLS #VAST2033504 Report a problem Bright MLS #VAST2033504 Report a problem | ||
| 2/2/2025 | Pending sale | $550,000$269/sqft |
Source: Bright MLS #VAST2033504 Report a problem | ||
| 1/17/2025 | Listed for sale | $550,000$269/sqft |
Source: Bright MLS #VAST2033504 Report a problem | ||
| 12/12/2024 | Pending sale | $550,000$269/sqft |
Source: Bright MLS #VAST2033504 Report a problem | ||
| 10/12/2024 | Listed for sale | $550,000$269/sqft |
Source: Bright MLS #VAST2033504 Report a problem | ||
Public tax history
| Year | Property taxes | Tax assessment |
|---|---|---|
| 2025 | $4,088 +3.4% | $442,600 |
| 2024 | $3,955 +5.1% | $442,600 +5.5% |
| 2023 | $3,764 +5.6% | $419,400 |
| 2022 | $3,565 +15.1% | $419,400 +31.4% |
| 2021 | $3,096 | $319,200 |
| 2020 | $3,096 +10.9% | $319,200 +15.4% |
| 2019 | $2,793 -7.3% | $276,500 |
| 2018 | $3,014 | $276,500 +10.5% |
| 2017 | $3,014 +21.6% | $250,300 |
| 2016 | $2,478 | $250,300 +11.4% |
| 2015 | -- | $224,600 |
| 2014 | -- | $224,600 +6.3% |
| 2013 | -- | $211,300 |
| 2012 | -- | $211,300 -7.2% |
| 2011 | -- | $227,700 |
| 2010 | -- | $227,700 -24.2% |
| 2009 | -- | $300,500 |
| 2008 | -- | $300,500 -11.3% |
| 2006 | -- | $338,800 |
| 2005 | -- | $338,800 +61.2% |
| 2004 | -- | $210,200 +89.7% |
| 2003 | -- | $110,800 |
| 2002 | -- | $110,800 +4% |
| 2001 | -- | $106,500 |
| 2000 | -- | $106,500 |
Find assessor info on the county website
Neighborhood: 22556
Nearby homes
- $381,4003 bd1 ba1k sqft111 James Ln, Stafford, VA 22556Off Market
- $415,0003 bd2 ba1.7k sqft108 James Ln, Stafford, VA 22556Sold
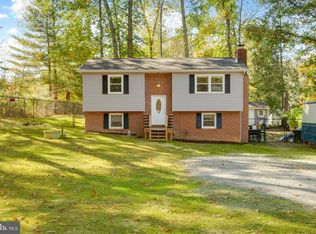
- $586,7002 bd1 ba1.6k sqft43 Hillcrest Dr, Stafford, VA 22556Off Market
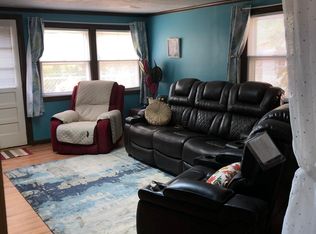
- $437,2003 bd1 ba1.5k sqft11 Crestview Dr, Stafford, VA 22556Off Market
- $460,5005 bd2 ba1.5k sqft52 Hillcrest Dr, Stafford, VA 22556Off Market
- $140,0000.5 Acres110 James Ln, Stafford, VA 22556Sold
- $499,0003 bd2 ba2.1k sqft109 James Ln, Stafford, VA 22556Off Market
- $475,7003 bd1 ba1.7k sqft48 Hillcrest Dr, Stafford, VA 22556Off Market
Nearby schools
GreatSchools rating
- 7/10Rockhill Elementary SchoolGrades: K-5Distance: 3.7 mi
- 6/10Andrew G. Wright Middle SchoolGrades: 6-8Distance: 3.7 mi
- 8/10Mountain View High SchoolGrades: 9-12Distance: 3.8 mi
Schools provided by the listing agent
- Elementary: Rockhill
- Middle: A.g. Wright
- High: Mountain View
- District: Stafford County Public Schools
Source: Bright MLS. This data may not be complete. We recommend contacting the local school district to confirm school assignments for this home.
Get a cash offer in 3 minutes
Find out how much your home could sell for in as little as 3 minutes with a no-obligation cash offer.
Estimated market value
$552,000
Get a cash offer in 3 minutes
Find out how much your home could sell for in as little as 3 minutes with a no-obligation cash offer.
Estimated market value
$552,000
- Virginia
- Stafford County
- Stafford
- 22556
- 112 James Ln
Nearby cities
Nearby neighborhoods
Nearby zip codes
Other Stafford Topics
