Skip main navigation
Off market
  • $1,121,800

    108 Jem Dr, Ambler, PA 19002

    4beds
    4baths
    4,191sqft
    SingleFamily
    Built in 1987
    0.71 Acres Lot
    $1,121,800 Zestimate®
    $268/sqft
    $5,887 Estimated rent

    Home value

    $1,121,800

    $1.05M - $1.20M

    $5,887/mo

    Zestimate® history
    Loading
    Loading...

    Owner options

    List your home for rent

    $5,887/mo

    Rent Zestimate®

    Find your next renter with Zillow Rental Manager. Plus, with online applications, you can quickly screen prospective tenants – for free.

    Learn more

    $5,887/mo

    Rent Zestimate®

    Refinance and save

    $7,121/mo

    Est. payment

    Refinancing to a lower rate could help reduce your monthly payments and save thousands over the life of the loan.

    See today's rates

    $7,121/mo

    Est. payment

    Explore your selling options

    Work with a Zillow partner agent

    Leverage their expertise and Zillow's premium Showcase listings to get your home seen by more buyers.

    Get started

    List with your own agent

    Get your home in front of millions of buyers by listing it on Zillow.

    Learn how to do it

    Sell it yourself

    Take full control of how buyers see your home on Zillow by listing For Sale by Owner (FSBO).

    List your home

    What's special

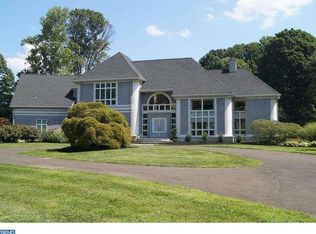
    Lovely cul-de-sac street, beautifully updated interior, impeccable quality throughout. After two short years, and several premium updates, the current owner is being relocated, and although they would like to, they cannot take this fantastic property with them. So here is your opportunity to own a residence that will brighten your days with its light-filled rooms, keep you safe and warm in inclement weather, and provides entertainment everyone can enjoy in every season of the year. The fully finished basement is the perfect place for indoor fun: Create your own ice cream bar, host a movie night, or have a dedicated space for games and toys. Ready for exercise? The main floor fitness room has its own HVAC system, making it easy to cool the room for nautilus workouts, or warm it up for yoga and stretching. Sturdy, five-foot fencing surrounds the private swimming pool. Set back from the house, yet visible from inside, the pool area offers recreation or relaxation all summer long. The interior layout of this residence is excellent. The main floor study is positioned to be away from noise, but has visibility to the backyard, front yard, and the most utilized sections of the main floor. The large, open kitchen is designed for efficient cooking and easy entertaining both indoors and out. Upstairs, the 2-room owner's suite has a separate den, two walk-in closets, and a private deck overlooking the backyard. Professional interior dcor, combined with the craftsmanship of Gwynedd Valley Custom Builders, accents the recent updates to this residence. Insulated windows, newer roof & HVAC, 3-car attached garage, level walkways and driveway all contribute to the efficiency of 108 Jem Drive. Sidewalks along Tennis Avenue add to the convenience. 2021-08-10

    This property is off market, which means it's not currently listed for sale or rent on Zillow. This may be different from what's available on other websites or public sources.

    Facts & features

    Interior

    Bedrooms & bathrooms
    • Bedrooms: 4
    • Bathrooms: 4
    Heating
    • Forced air, Heat pump, Oil
    Cooling
    • Central
    Appliances
    • Included: Garbage disposal
    Features
    • Master Bath(s), Wet/Dry Bar, CeilngFan(s), Dining Area, Kitchen - Island, Butlers Pantry
    • Flooring: Hardwood
    • Basement: Finished
    • Has fireplace: Yes
    Interior area
    • Total interior livable area: 4,191 sqft

    Property

    Parking
    • Total spaces: 3
    • Parking features: Garage - Attached
    Features
    • Exterior features: Vinyl, Brick
    Lot
    • Size: 0.71 Acres
    Details
    • Parcel number: 540009155043

    Construction

    Type & style
    • Home type: SingleFamily
    • Architectural style: Colonial
    Condition
    • Year built: 1987

    Community & neighborhood

    Location
    • Region: Ambler

    Other

    Other facts
    • Heating YN: Y
    • Property Type: Residential
    • Bathrooms Half: 1
    • Ownership Interest: Fee Simple
    • Structure Type: Detached
    • Interior Features: Master Bath(s), Wet/Dry Bar, CeilngFan(s), Dining Area, Kitchen - Island, Butlers Pantry
    • Bathrooms Full: 3
    • Construction Materials: Vinyl Siding
    • Above Grade Fin SQFT: 0
    • Below Grade Unfin SQFT: 0
    • Below Grade Fin SQFT: 1200
    • Tax Lot: 064
    • Tax Annual Amount: 14140.0
    • Standard Status: Active Under Contract
    • Type of Parking: Driveway, Other
    • Total SQFT Source: Assessor
    • Garage Features: Inside Access, Oversized
    • Tax Total Finished SQFT: 1200
    • County Tax Pymnt Freq: Annually
    • City/Town Tax Pymnt Freq: Annually
    • County Tax: 1129.00
    • City/Town Tax: 1885.00

    Price history

    DateEventPrice
    8/11/2021Sold$826,250+3.9%$197/sqft
    Source: Bright MLS #PAMC695834 Report a problem
    6/4/2021Pending sale$795,000$190/sqft
    Source: Bright MLS #PAMC695834 Report a problem
    6/3/2021Listed for sale$795,000+22.3%$190/sqft
    Source: Bright MLS #PAMC695834 Report a problem
    3/21/2019Sold$650,000+0%$155/sqft
    Source: Public Record Report a problem
    1/11/2019Pending sale$649,900$155/sqft
    Source: RE/MAX Realty Group-Lansdale #PAMC373148 Report a problem
    1/5/2019Price change$649,900-7.2%$155/sqft
    Source: RE/MAX Realty Group-Lansdale #PAMC373148 Report a problem
    9/4/2018Listed for sale$699,999-17.6%$167/sqft
    Source: RE/MAX Realty Group-Lansdale #1002401984 Report a problem
    8/16/2018Listing removed$850,000$203/sqft
    Source: Keller Williams Real Estate #1000386388 Report a problem
    5/23/2018Price change$850,000-2.9%$203/sqft
    Source: Keller Williams Real Estate #1000386388 Report a problem
    4/13/2018Price change$875,000-2.8%$209/sqft
    Source: Keller Williams Real Estate #1000386388 Report a problem
    7/17/2017Listed for sale$900,000$215/sqft
    Source: Keller Williams Real Estate-Montgomeryville #7020794 Report a problem

    Public tax history

    YearProperty taxesTax assessment
    2025$16,206 +3%$326,520
    2024$15,742 $326,520
    2023$15,742 +3.5%$326,520
    2022$15,212 +2.9%$326,520
    2021$14,784 +2.3%$326,520
    2020$14,452 +2%$326,520
    2019$14,163 +2%$326,520
    2018$13,887 +2.7%$326,520
    2017$13,519 +6.4%$326,520 +3.8%
    2016$12,705 +3.3%$314,520
    2015$12,300 +2.6%$314,520
    2014$11,988 +2.6%$314,520
    2013$11,689 +4.1%$314,520
    2012$11,228 +5.3%$314,520
    2011$10,667 +9.7%$314,520
    2010$9,728 +3.7%$314,520
    2009$9,381 +7.5%$314,520
    2008$8,727 +3%--
    2007$8,474 +4.8%--
    2006$8,088 +4.3%--
    2005$7,753 +7.5%--
    2004$7,210 +4.5%--
    2003$6,899 +6.1%--
    2002$6,502 +4.9%--
    2000$6,200 +0.8%--
    1999$6,153 --

    Find assessor info on the county website

    Neighborhood: 19002

    Nearby schools

    GreatSchools rating
    Schools provided by the listing agent
    • District: Upper Dublin

    Source: The MLS. This data may not be complete. We recommend contacting the local school district to confirm school assignments for this home.

    Get a cash offer in 3 minutes
    Find out how much your home could sell for in as little as 3 minutes with a no-obligation cash offer.
    Estimated market value
    $1,121,800
    Get a cash offer in 3 minutes
    Find out how much your home could sell for in as little as 3 minutes with a no-obligation cash offer.
    Estimated market value
    $1,121,800