Skip main navigation
Off market
  • $1,694,000

    112 Jem Dr, Ambler, PA 19002

    4beds
    6,182sqft
    SingleFamily
    Built in 1988
    1.41 Acres Lot
    $1,694,000 Zestimate®
    $274/sqft
    $7,821 Estimated rent

    Home value

    $1,694,000

    $1.56M - $1.86M

    $7,821/mo

    Zestimate® history
    Loading
    Loading...

    Owner options

    List your home for rent

    $7,821/mo

    Rent Zestimate®

    Find your next renter with Zillow Rental Manager. Plus, with online applications, you can quickly screen prospective tenants – for free.

    Learn more

    $7,821/mo

    Rent Zestimate®

    Refinance and save

    $10,753/mo

    Est. payment

    Refinancing to a lower rate could help reduce your monthly payments and save thousands over the life of the loan.

    See today's rates

    $10,753/mo

    Est. payment

    Explore your selling options

    Work with a Zillow partner agent

    Leverage their expertise and Zillow's premium Showcase listings to get your home seen by more buyers.

    Get started

    List with your own agent

    Get your home in front of millions of buyers by listing it on Zillow.

    Learn how to do it

    Sell it yourself

    Take full control of how buyers see your home on Zillow by listing For Sale by Owner (FSBO).

    List your home

    What's special


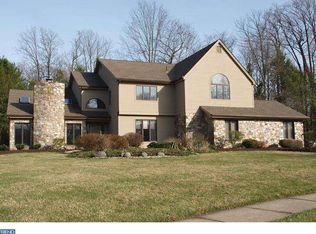
    Email: bdelener@gmail.com Your entire family will enjoy the splendor and comfort in this one of a kind custom built 4/5 bedroom situated on 1 ~ acres on a private cul-de-sac in the Top Rated Upper Dublin School District. An impressive circular driveway will lead your guests to the welcoming grand foyer with grand views of the 18' ceilings, 6" wide hardwood floors, unique staircase, banquet size dining room, amazing living room with see thru fireplace which adjoins the custom library/music room with floor to ceiling custom bookcase. The newer $100,000 plus gourmet kitchen has it all! Sub-zero refrigerator, new Asco dishwasher, Viking cooktop, Dacor ovens, granite counters, separate baking station with small extra refrigerator, large second kitchen/butler pantry. With back staircase to second floor and small private office with new hardwood floors and recessed lights. Kitchen is open to the morning room, a great place to relax and enjoy morning coffee. The expansive family room with its coiffered ceiling and new hardwood floors is open to the kitchen and views the wonderful outdoor spaces which includes patios, new refurbished pool, spa, newer refurbished tennis courts and more. Second floor features an incredible master bedroom suite with doors out to a huge veranda, a see thru fireplace between the master bedroom and master bath, and an amazing bathroom with oversized vanity, Jacuzzi tub and shower. Three other grand bedroom suites, each with its own bath, one bedroom with a second story loft, a cozy spot to study, and another bedroom with attached study room with built in bench seat and bay window. Closets galore, finished basement, 3 car garage. Huge ceramic tile back foyer which leads to the pool area with full bath. A HOME YOU WILL BE PROUD TO OWN!!

    This property is off market, which means it's not currently listed for sale or rent on Zillow. This may be different from what's available on other websites or public sources.

    Facts & features

    Interior

    Bedrooms & bathrooms
    • Bedrooms: 4
    • Bathrooms: 6
    • Full bathrooms: 5
    • 1/2 bathrooms: 1
    Heating
    • Forced air, Other, Gas
    Cooling
    • Central
    Appliances
    • Included: Dishwasher, Garbage disposal
    Features
    • Flooring: Tile, Carpet, Hardwood
    • Basement: Finished
    • Has fireplace: Yes
    Interior area
    • Total interior livable area: 6,182 sqft

    Property

    Parking
    • Total spaces: 3
    • Parking features: Garage - Attached
    Features
    • Exterior features: Stucco, Brick
    • Has spa: Yes
    Lot
    • Size: 1.41 Acres
    Details
    • Parcel number: 540009155061

    Construction

    Type & style
    • Home type: SingleFamily
    • Architectural style: Colonial
    Materials
    • Roof: Other
    Condition
    • Year built: 1988

    Community & neighborhood

    Location
    • Region: Ambler

    Price history

    DateEventPrice
    3/24/2021Listing removed--
    Source: Owner Report a problem
    8/1/2016Sold$1,000,000-7.8%$162/sqft
    Source: Public Record Report a problem
    6/16/2016Pending sale$1,085,000$176/sqft
    Source: Owner Report a problem
    5/23/2016Price change$1,085,000+0%$176/sqft
    Source: Owner Report a problem
    4/1/2016Pending sale$1,084,999$176/sqft
    Source: BHHS Fox & Roach #6646812 Report a problem
    2/29/2016Price change$1,084,999-3.5%$176/sqft
    Source: BHHS Fox & Roach #6646812 Report a problem
    1/4/2016Price change$1,124,000-2.2%$182/sqft
    Source: BHHS Fox & Roach #6646812 Report a problem
    3/24/2015Listed for sale$1,149,000-8.1%$186/sqft
    Source: Long & Foster Real Estate #6452091 Report a problem
    1/31/2015Listing removed$1,250,000$202/sqft
    Source: Long & Foster Real Estate #6452091 Report a problem
    9/9/2014Listed for sale$1,250,000+36.6%$202/sqft
    Source: Long & Foster Real Estate #6452091 Report a problem
    10/2/2012Sold$915,000-8.5%$148/sqft
    Source: Public Record Report a problem
    7/26/2012Price change$999,900-20%$162/sqft
    Source: Prudential Fox and Roach #6083378 Report a problem
    7/17/2012Listed for sale$1,250,000-3.8%$202/sqft
    Source: Prudential Fox and Roach #6083378 Report a problem
    2/21/2012Listing removed$1,300,000$210/sqft
    Source: Keller Williams Real Estate- Blue Bell #5927037 Report a problem
    1/18/2012Price change$1,300,000+8.3%$210/sqft
    Source: Keller Williams Real Estate- Blue Bell #5927037 Report a problem
    1/17/2012Price change$1,200,000-7.7%$194/sqft
    Source: Keller Williams Real Estate- Blue Bell #5927037 Report a problem
    7/29/2011Listed for sale$1,300,000$210/sqft
    Source: Keller Williams Real Estate- Blue Bell #5927037 Report a problem

    Public tax history

    YearProperty taxesTax assessment
    2025$28,515 +2.9%$574,500
    2024$27,700 $574,500
    2023$27,700 +3.5%$574,500
    2022$26,766 +2.9%$574,500
    2021$26,012 +2.3%$574,500
    2020$25,427 +2%$574,500
    2019$24,921 +2%$574,500
    2018$24,436 +2.7%$574,500
    2017$23,787 +2.5%$574,500
    2016$23,206 +3.3%$574,500
    2015$22,469 +2.6%$574,500
    2014$21,898 +2.6%$574,500
    2013$21,353 +4.1%$574,500
    2012$20,511 +5.3%$574,500
    2011$19,482 +9.7%$574,500
    2010$17,767 +3.7%$574,500
    2009$17,133 +7.5%$574,500
    2008$15,941 +3%--
    2007$15,479 +4.8%--
    2006$14,774 +4.3%--
    2005$14,164 +7.5%--
    2004$13,171 +13.7%--
    2003$11,579 +6.1%--
    2002$10,913 +4.9%--
    2000$10,407 +0.8%--
    1999$10,328 --

    Find assessor info on the county website

    Neighborhood: 19002

    Nearby schools

    GreatSchools rating
    Schools provided by the listing agent
    • Elementary: MAPLE GLEN
    • Middle: SANDY RUN
    • High: U DUBLIN
    • District: Upper Dublin

    Source: The MLS. This data may not be complete. We recommend contacting the local school district to confirm school assignments for this home.

    Get a cash offer in 3 minutes
    Find out how much your home could sell for in as little as 3 minutes with a no-obligation cash offer.
    Estimated market value
    $1,694,000
    Get a cash offer in 3 minutes
    Find out how much your home could sell for in as little as 3 minutes with a no-obligation cash offer.
    Estimated market value
    $1,694,000