Skip main navigation
Off market
  • $1,114,700

    138 Executive Dr, Ambler, PA 19002

    4beds
    3,138sqft
    SingleFamily
    Built in 1973
    0.74 Acres Lot
    $1,114,700 Zestimate®
    $355/sqft
    $4,185 Estimated rent

    Home value

    $1,114,700

    $1.05M - $1.18M

    $4,185/mo

    Zestimate® history
    Loading
    Loading...

    Owner options

    List your home for rent

    $4,185/mo

    Rent Zestimate®

    Find your next renter with Zillow Rental Manager. Plus, with online applications, you can quickly screen prospective tenants – for free.

    Learn more

    $4,185/mo

    Rent Zestimate®

    Refinance and save

    $7,058/mo

    Est. payment

    Refinancing to a lower rate could help reduce your monthly payments and save thousands over the life of the loan.

    See today's rates

    $7,058/mo

    Est. payment

    Explore your selling options

    Work with a Zillow partner agent

    Leverage their expertise and Zillow's premium Showcase listings to get your home seen by more buyers.

    Get started

    List with your own agent

    Get your home in front of millions of buyers by listing it on Zillow.

    Learn how to do it

    Sell it yourself

    Take full control of how buyers see your home on Zillow by listing For Sale by Owner (FSBO).

    List your home

    What's special

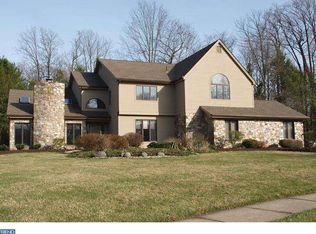
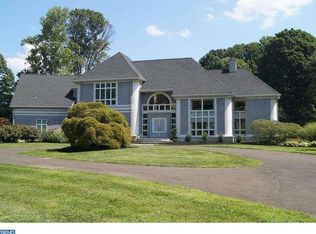
    Wow is the best way to describe this one of a kind, amazingly updated and beautiful colonial home with NO STUCCO located on a quiet cul-de-sac in the desirable Executive Estates. Four bedrooms, 2 and half baths, on a gorgeous private lot, this house has all the upgrades a buyer would want! Enter through the double doors into the open foyer with a marble floor and a glamorous curved staircase. The foyer flows right into the large family room, with newly finished hardwood floors, and a gas fireplace. Creating the perfect entertaining area, the family room also contains a beautifully unique custom built-in wet bar with quartz countertops, custom lighted shelving, plenty of storage, top of the line built-in ice maker and beverage center, and a hammered stainless sink with a brass inlay and elegant faucet. Connected to the family room is the fabulous large dining room exposing gleaming hardwood floors, custom molding all around, a closet custom built for storage, and a slider to guide you to the private beautifully landscaped back yard. The gourmet, newly renovated kitchen is a dream kitchen offering a large island, a built in gas stove stop, microwave, steamer, sub zero built in freezer, sub zero built in refrigerator, as well as double Decor ovens. A pantry, a wet bar, abundant cabinetry, and plenty of space for a table underneath a large skylight complete this stunning kitchen. The slider in the kitchen leads you out to the covered patio that overlooks the large, flat private back yard. Not to be forgotten on the first floor is the cozy den off the kitchen, a half bath, and the laundry room/mudroom providing access to the two car finished garage with an organization system and custom floor. Upstairs, hardwood floors flow through the hallways containing custom built in linen closets, and lead you to the main bedroom where custom built in closets line the wall. The bathroom leads to an additional walk in closet space that opens up to the luxurious bathroom to find a jetted tub, a stall tiled shower, a private water-closet and radiant heated floors. Another updated full bath plus three additional generously sized bedrooms, two of which have walk in custom designed closets, complete the second floor. The basement is an ideal complement to the rest of this fantastic house, with built-in organizational systems for art supplies and games, custom space for a gym, and a private office with plenty of built in bookshelves. The unfinished areas of the basement include significant custom shelving and closet space. This Upper Dublin gem boasts plantation shutters on almost every window, FULL HOUSE GENERATOR, custom molding throughout, and plenty of custom fitted closet space for storage, a recently renovated kitchen, plus a newer HVAC system. Close to public transportation and all major highways and plenty of shopping and dining. Schedule your tour today! Showings will start Friday June 25.

    This property is off market, which means it's not currently listed for sale or rent on Zillow. This may be different from what's available on other websites or public sources.
    Facts & features

    Interior

    Bedrooms & bathrooms
    • Bedrooms: 4
    • Bathrooms: 3
    • Full bathrooms: 2
    • 1/2 bathrooms: 1
    Heating
    • Other
    Cooling
    • Central
    Appliances
    • Included: Dishwasher, Microwave
    Features
    • Has fireplace: Yes
    Interior area
    • Total interior livable area: 3,138 sqft

    Property

    Parking
    • Parking features: Garage - Attached
    Features
    • Exterior features: Vinyl
    Lot
    • Size: 0.74 Acres
    Details
    • Parcel number: 540006088095

    Construction

    Type & style
    • Home type: SingleFamily
    • Architectural style: Colonial
    Materials
    • Roof: Other
    Condition
    • Year built: 1973

    Community & neighborhood

    Location
    • Region: Ambler

    Price history

    DateEventPrice
    8/12/2021Sold$860,000+11%$274/sqft
    Source: Bright MLS #PAMC2001078 Report a problem
    6/28/2021Pending sale$775,000$247/sqft
    Source: Bright MLS #PAMC2001078 Report a problem
    6/22/2021Listed for sale$775,000+29.2%$247/sqft
    Source: Bright MLS #PAMC2001078 Report a problem
    6/22/2009Sold$600,000-11.1%$191/sqft
    Source: Public Record Report a problem
    3/14/2009Price change$675,000-6.9%$215/sqft
    Source: Coldwell Banker** #5448060 Report a problem
    1/28/2009Price change$725,000-3.3%$231/sqft
    Source: Coldwell Banker** #5448060 Report a problem
    11/20/2008Listed for sale$750,000$239/sqft
    Source: Coldwell Banker** #5448060 Report a problem

    Public tax history

    YearProperty taxesTax assessment
    2025$14,742 +2.9%$297,010
    2024$14,320 $297,010
    2023$14,320 +3.5%$297,010
    2022$13,838 +2.9%$297,010
    2021$13,449 +2.3%$297,010
    2020$13,146 +2%$297,010
    2019$12,883 +2%$297,010
    2018$12,633 +2.7%$297,010
    2017$12,297 +2.5%$297,010
    2016$11,997 +3.3%$297,010
    2015$11,617 +2.6%$297,010
    2014$11,320 +2.5%$297,010
    2013$11,039 +4.1%$297,010
    2012$10,604 +5.3%$297,010
    2011$10,072 +9.7%$297,010
    2010$9,185 +3.7%$297,010
    2009$8,858 +7.5%$297,010
    2008$8,241 +3%--
    2007$8,002 +4.8%--
    2006$7,637 +4.3%--
    2005$7,322 +7.5%--
    2004$6,808 +4.5%--
    2003$6,514 +6.1%--
    2002$6,140 +4.9%--
    2000$5,855 +0.8%--
    1999$5,811 --

    Find assessor info on the county website

    Neighborhood: 19002

    Nearby schools

    GreatSchools rating
    Schools provided by the listing agent
    • District: UPPER DUBLIN

    Source: The MLS. This data may not be complete. We recommend contacting the local school district to confirm school assignments for this home.

    Get a cash offer in 3 minutes
    Find out how much your home could sell for in as little as 3 minutes with a no-obligation cash offer.
    Estimated market value
    $1,114,700
    Get a cash offer in 3 minutes
    Find out how much your home could sell for in as little as 3 minutes with a no-obligation cash offer.
    Estimated market value
    $1,114,700