Skip main navigation
Sold for $810,000
  • $810,000

    134 Executive Dr, Ambler, PA 19002

    4beds
    4,892sqft
    Single Family Residence
    Built in 1973
    0.6 Acres Lot
    $1,019,400 Zestimate®
    $166/sqft
    $6,239 Estimated rent

    Home value

    $1,019,400

    $938,000 - $1.11M

    $6,239/mo

    Zestimate® history
    Loading
    Loading...

    Owner options

    List your home for rent

    $6,239/mo

    Rent Zestimate®

    Find your next renter with Zillow Rental Manager. Plus, with online applications, you can quickly screen prospective tenants – for free.

    Learn more

    $6,239/mo

    Rent Zestimate®

    Refinance and save

    $5,215/mo

    Est. payment

    Refinancing to a lower rate could help reduce your monthly payments and save thousands over the life of the loan.

    See today's rates

    $5,215/mo

    Est. payment

    Explore your selling options

    Work with a Zillow partner agent

    Leverage their expertise and Zillow's premium Showcase listings to get your home seen by more buyers.

    Get started

    List with your own agent

    Get your home in front of millions of buyers by listing it on Zillow.

    Learn how to do it

    Sell it yourself

    Take full control of how buyers see your home on Zillow by listing For Sale by Owner (FSBO).

    List your home

    What's special

    Wood - burning fireplacePool equipmentWhite vinyl fencingPrivate paradiseFull barLocal train stationsLaundry area
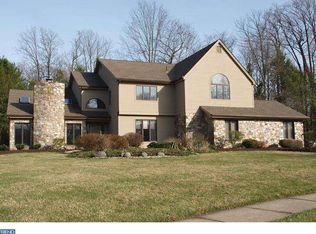
    (More pictures to come) Welcome to 134 Executive Dr, a 4-bed/3.5-bath Colonial, nestled in Executive Estates, one of the premier neighborhoods in Upper Dublin Township. Homes built by Sparango are known to be solid, and this is no different. With a combination of brick and siding, sitting on nearly 2/3 of an acre, and boasting 3,300 Sq Ft (plus the finished basement), this home has the bones and location that are highly sought after. It has been so well-cared-for and is now waiting for its next owner to put their own imprint on this wonderful property. As you step inside, you're greeted by an inviting foyer and curved staircase that set the tone for the rest of the home. The main level consists of two living spaces - an oversized living room (with a wood-burning fireplace) and a quaint den that could serve many purposes. The enormous kitchen, coupled with the adjacent dining room, gives you an amazing space to host holiday gatherings. Unique for the neighborhood, this home also features a bonus room (with a full bathroom) that is a completely flexible space, depending on the owners' needs. Since it is attached to the laundry area, it could serve as an amazing mud room! The powder room completes the main level. Head upstairs, and find the primary suite which sits on one side, and gives you the perfect blend of privacy and presence. There are three additional large bedrooms and (even better) a remarkable amount of closet space, including two walk-ins! While all of the bedrooms are currently carpeted, underneath that carpet sits beautiful hardwood floors. The hall bathroom (with a bathtub) completes the upper level. Make your way down to the finished basement and find a full bar, perfect for entertaining! This basement spans the entire footprint of the home, which allows for the bar to be utilized, while other spaces could be designed for other activities. For convenience, there is also a cedar closet. Saved the best for last .... Step outside to your own private paradise, where a sparkling pool awaits, creating the perfect setting for summertime gatherings and relaxation. The beautifully landscaped yard is fully surrounded by white vinyl fencing, which offers privacy and tranquility, making it a true retreat. There is also a pool shed, which currently houses the pool equipment, but provides a great deal of space, should a remodel be in your future. Aligned with the award-winning Upper Dublin School District, and a quick drive to major highways (RT309 & PA TPK), the location of this home is near flawless. In addition, you are minutes from nearby parks, religious institutions, local shopping, restaurants and two local train stations! Schedule your showing today and see all that this great property has to offer!

    Zillow last checked:

    Listing updated:

    Listed by:

    Adam Brown 215-817-2424,

    Compass RE,

    Co-Listing Agent: Richard Gerard Rhoads Jr. 215-840-3155,

    Compass RE

    Bought with:

    Fran Kealey, AB063139

    Weichert, Realtors - Cornerstone

    Source: Bright MLS,MLS#: PAMC2103610MLS Logo

    Facts & features

    Interior

    Bedrooms & bathrooms
    • Bedrooms: 4
    • Bathrooms: 4
    • Full bathrooms: 3
    • 1/2 bathrooms: 1
    • Main level bathrooms: 2
    Basement
    • Area: 1600
    Heating
    • Forced Air, Oil
    Cooling
    • Central Air, Electric
    Appliances
    • Included: Electric Water Heater
    • Laundry: Main Level, Laundry Room
    Features
    • Basement: Finished
    • Number of fireplaces: 1
    • Fireplace features: Wood Burning
    Interior area
    • Total structure area: 4,892
    • Total interior livable area: 4,892 sqft
    • Finished area above ground: 3,292
    • Finished area below ground: 1,600

    Property

    Parking
    • Total spaces: 1
    • Parking features: Garage Door Opener, Garage Faces Side, Driveway, Attached
    • Attached garage spaces: 1
    • Has uncovered spaces: Yes
    Accessibility
    • Accessibility features: None
    Features
    • Levels: Two
    • Stories: 2
    • Has private pool: Yes
    • Pool features: Fenced, Heated, In Ground, Private
    Lot
    • Size: 0.60 Acres
    • Dimensions: 130.00 x 0.00
    Details
    • Additional structures: Above Grade, Below Grade
    • Parcel number: 540006088086
    • Zoning: RESIDENTIAL
    • Special conditions: Standard

    Construction

    Type & style
    • Home type: SingleFamily
    • Architectural style: Colonial
    • Property subtype: Single Family Residence
    Materials
    • Vinyl Siding, Brick
    • Foundation: Concrete Perimeter
    Condition
    • New construction: No
    • Year built: 1973

    Utilities & green energy

    • Sewer: Public Sewer
    • Water: Public
    • Utilities for property: Natural Gas Available

    Community & neighborhood

    Location
    • Region: Ambler
    • Subdivision: Executive Estates
    • Municipality: UPPER DUBLIN TWP

    Other

    Other facts
    • Listing agreement: Exclusive Right To Sell
    • Listing terms: Cash,Conventional
    • Ownership: Fee Simple

    Price history

    DateEventPrice
    6/25/2024Sold$810,000+3.9%$166/sqft
    Source: Bright MLS #PAMC2103610 Report a problem
    5/13/2024Pending sale$779,900$159/sqft
    Source: Bright MLS #PAMC2103610 Report a problem
    5/8/2024Listed for sale$779,900+125.4%$159/sqft
    Source: Bright MLS #PAMC2103610 Report a problem
    12/30/1998Sold$346,000$71/sqft
    Source: Public Record Report a problem

    Public tax history

    YearProperty taxesTax assessment
    2025$15,771 +2.9%$317,740
    2024$15,320 $317,740
    2023$15,320 +3.5%$317,740
    2022$14,803 +2.9%$317,740
    2021$14,387 +2.3%$317,740
    2020$14,064 +2%$317,740
    2019$13,783 +2%$317,740
    2018$13,515 +2.7%$317,740
    2017$13,157 +2.5%$317,740
    2016$12,835 +3.3%$317,740
    2015$12,428 +2.6%$317,740
    2014$12,111 +2.5%$317,740
    2013$11,810 +4.1%$317,740
    2012$11,344 +5.3%$317,740
    2011$10,775 +9.6%$317,740
    2010$9,827 +3.7%$317,740
    2009$9,476 +7.5%$317,740
    2008$8,817 +3%--
    2007$8,560 +4.8%--
    2006$8,171 +4.3%--
    2005$7,834 +7.6%--
    2004$7,283 +4.5%--
    2003$6,969 +6.1%--
    2002$6,568 +4.9%--
    2000$6,264 +0.8%--
    1999$6,217 --

    Find assessor info on the county website

    Neighborhood: 19002

    Nearby schools

    GreatSchools rating
    Schools provided by the listing agent
    • Elementary: Maple Glen
    • Middle: Sandy Run
    • High: Upper Dublin
    • District: Upper Dublin

    Source: Bright MLS. This data may not be complete. We recommend contacting the local school district to confirm school assignments for this home.

    Get a cash offer in 3 minutes
    Find out how much your home could sell for in as little as 3 minutes with a no-obligation cash offer.
    Estimated market value
    $1,019,400
    Get a cash offer in 3 minutes
    Find out how much your home could sell for in as little as 3 minutes with a no-obligation cash offer.
    Estimated market value
    $1,019,400